
Rachel Van Zanten
Hunt Country Sotheby's International Realty
(855) 892-3977
28 Total Sales
1 in Reston
$505,000 Price
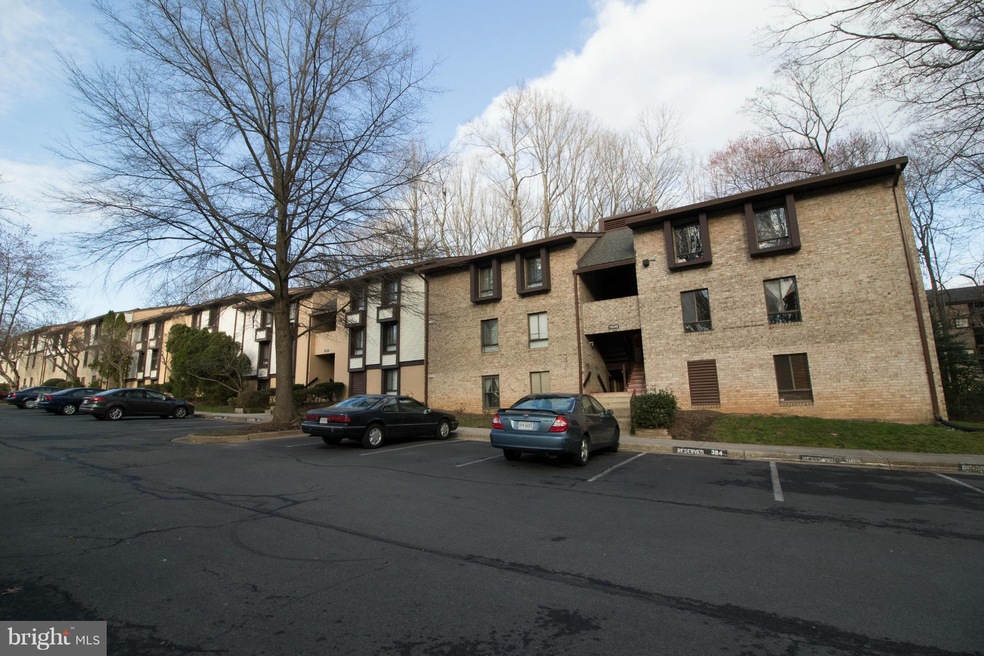
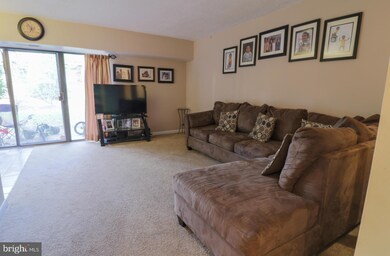
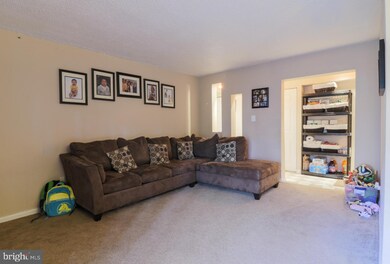
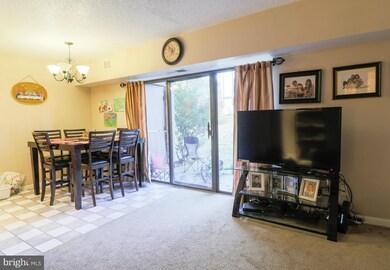
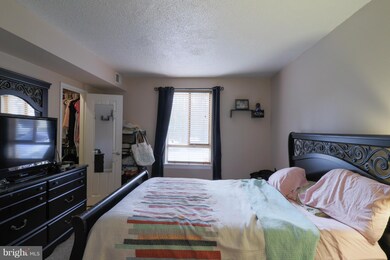
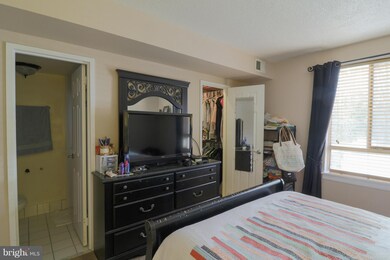
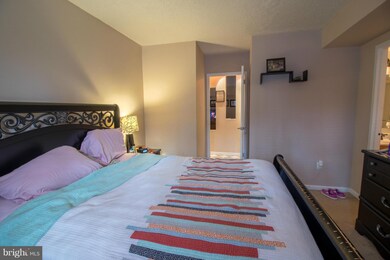
Beautiful large 2 BR, 2 Baths unit in the heart of Reston. close to everything you need for happy active living: new Silver metro line, buses, schools, trails, pools, shopping & dining, tennis courts, golf courses, Reston Town Center, airport, Dulles Toll Road and more!! Great for first time buyer or investor!
Last Agent to Sell the Property
(703) 378-8810 psa@psahomes.com Samson Properties Listed on: 03/16/2016
Rachel Van Zanten
Hunt Country Sotheby's International Realty
(855) 892-3977
28 Total Sales
1 in Reston
$505,000 Price
Laurie Mensing
Long & Foster Real Estate, Inc.
(844) 760-1166
263 Total Sales
3 in Reston
$185K - $574K Price Range
Candee Currie
Corcoran McEnearney
(240) 414-4641
75 Total Sales
1 in Reston
$455,000 Price
Noble Davis
Samson Properties
(202) 866-3758
27 Total Sales
1 in Reston
$915,000 Price
Suzanne Parisi
Century 21 Redwood Realty
(571) 506-0775
146 Total Sales
14 in Reston
$305K - $1.3M Price Range
Cathy Kane
Samson Properties
(202) 791-4043
171 Total Sales
1 in Reston
$340,000 Price
We collect this data history from publicly available records. To have your information removed, we recommend requesting removal directly through your county’s website.
| Date | Event | Price | List to Sale | Price per Sq Ft |
|---|---|---|---|---|
| 04/29/2016 04/29/16 | Sold | $163,000 | -4.1% | $182 / Sq Ft |
| 04/06/2016 04/06/16 | Pending | -- | -- | -- |
| 03/16/2016 03/16/16 | For Sale | $169,900 | -- | $190 / Sq Ft |
Seller's Agent in 2016
Patrick Adu
Samson Properties
(571) 340-9003
52 Total Sales
H
Buyer's Agent in 2016
Hai Lam
South East Realty, Inc.
Source: Bright MLS
MLS Number: 1001908657
Disclaimer: Certain information contained herein is derived from information provided by parties other than Homes.com. All information provided is deemed reliable, but is not guaranteed to be accurate and should be independently verified.
The data relating to real estate for sale on this website appears in part through the BRIGHT Internet Data Exchange program, a voluntary cooperative exchange of property listing data between licensed real estate brokerage firms, and is provided by BRIGHT through a licensing agreement.
Listing information is from various brokers who participate in the Bright MLS IDX program and not all listings may be visible on the site.
The property information being provided on or through the website is for the personal, non-commercial use of consumers and such information may not be used for any purpose other than to identify prospective properties consumers may be interested in purchasing.
Some properties which appear for sale on the website may no longer be available because they are for instance, under contract, sold or are no longer being offered for sale.
Property information displayed is deemed reliable but is not guaranteed.
Copyright 2026 Bright MLS, Inc.
Ask me questions while you tour the home.