
Zana Cooper-Metsch
Cooper Real Estate
(951) 414-2434
20 Total Sales
1 in High Desert
$385,500 Price
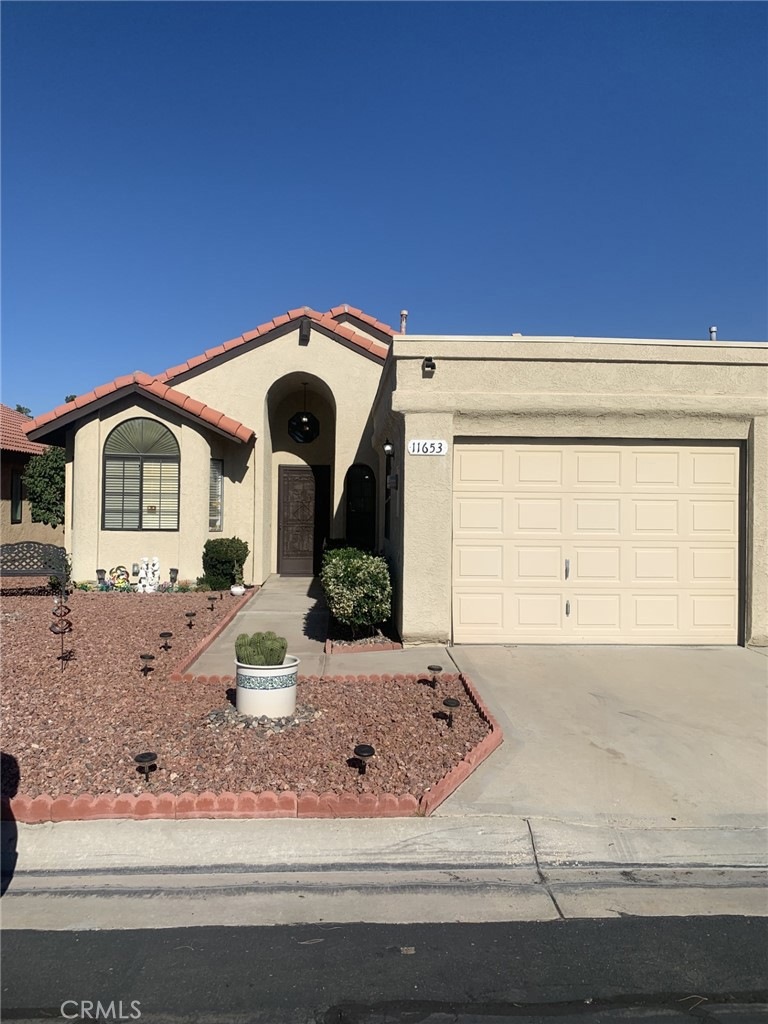
SUPER CLEAN AND WELL-MAINTAINED HOME IN THE GATED SENIOR COMMUNITY OF JESS RANCH! LARGE COVERED PATIO WITH VIEWS OF THE GREENBELT/WALKWAY! NEWER FLOORING AND HOT WATER HEATER! So many features in this well cared for home including but not limited to a large open floor plan, cathedral ceilings, open floorplan with lots of natural lighting, two large bedrooms, a split floorplan for the bedrooms, walk in closet leading into master bath, dual sinks in master, grab bars in master bathtub, ceiling fans, indoor laundry and more. Close to mailbox! This peaceful gated community has so many amenities for seniors to enjoy including pools, clubhouse and so much more! Washer/Dryer and new stainless-steel fridge to stay for new buyer. Seller has a few other items if buyer would like to buy that are negotiable. Close to medical facilities, shopping centers and freeway.
Last Agent to Sell the Property
Exclusively Real Estate License #01118568 Listed on: 08/28/2023
We collect this data history from publicly available records. To have your information removed, we recommend requesting removal directly through your county’s website.
Zana Cooper-Metsch
Cooper Real Estate
(951) 414-2434
20 Total Sales
1 in High Desert
$385,500 Price
Julia Jae
Dream Realty & Investments Inc
(626) 314-6250
22 Total Sales
1 in High Desert
$400,000 Price
Paul Gusiff
Westworld Realty Inc.
(669) 202-9633
105 Total Sales
1 in High Desert
$384,000 Price
Kassandra Burke
eXp Realty - Kalispell
(562) 317-7339
8 Total Sales
3 in High Desert
$375K - $485K Price Range
Edson Miranda
OFFERCITY HOMES
(951) 400-0508
40 Total Sales
4 in High Desert
$320K - $410K Price Range
Noemy Arellano
Vida Realty
(657) 216-9210
70 Total Sales
4 in High Desert
$100K - $480K Price Range
We collect this data history from publicly available records. To have your information removed, we recommend requesting removal directly through your county’s website.
| Date | Buyer | Sale Price | Title Company |
|---|---|---|---|
| $295,000 | Chicago Title | ||
| $143,000 | Chicago Title Company | ||
| $75,000 | Lawyers Title Company | ||
| $156,754 | None Available | ||
| -- | None Available | ||
| -- | None Available | ||
| -- | None Available | ||
| -- | Stewart Title Company | ||
| -- | -- |
We collect this data history from publicly available records. To have your information removed, we recommend requesting removal directly through your county’s website.
| Date | Status | Borrower | Loan Amount |
|---|---|---|---|
| Open | $289,656 | ||
| Previous Owner | $137,650 | ||
| Previous Owner | $147,719 | ||
| Previous Owner | $71,250 | ||
| Previous Owner | $140,100 | ||
| Previous Owner | $16,000 | ||
| Previous Owner | $15,750 | ||
| Previous Owner | $89,250 | ||
| Previous Owner | $17,200 | ||
| Previous Owner | $68,800 | ||
| Previous Owner | $15,700 |
We collect this data history from publicly available records. To have your information removed, we recommend requesting removal directly through your county’s website.
| Date | Event | Price | List to Sale | Price per Sq Ft | Prior Sale |
|---|---|---|---|---|---|
| 10/11/2023 10/11/23 | Sold | $295,000 | 0.0% | $231 / Sq Ft | |
| 09/11/2023 09/11/23 | Pending | -- | -- | -- | |
| 08/28/2023 08/28/23 | For Sale | $295,000 | +106.3% | $231 / Sq Ft | |
| 07/17/2015 07/17/15 | Sold | $143,000 | +0.1% | $112 / Sq Ft | View Prior Sale |
| 06/15/2015 06/15/15 | Pending | -- | -- | -- | |
| 03/20/2015 03/20/15 | Price Changed | $142,900 | -2.7% | $112 / Sq Ft | |
| 01/13/2015 01/13/15 | For Sale | $146,900 | -- | $115 / Sq Ft |
We collect this data history from publicly available records. To have your information removed, we recommend requesting removal directly through your county’s website.
| Year | Tax Paid | Tax Assessment Tax Assessment Total Assessment is a certain percentage of the fair market value that is determined by local assessors to be the total taxable value of land and additions on the property. | Land | Improvement |
|---|---|---|---|---|
| 2026 | $3,457 | $306,918 | $61,384 | $245,534 |
| 2025 | $3,457 | $300,900 | $60,180 | $240,720 |
| 2024 | $3,358 | $295,000 | $59,000 | $236,000 |
| 2023 | $1,902 | $162,709 | $32,542 | $130,167 |
| 2022 | $1,871 | $159,519 | $31,904 | $127,615 |
| 2021 | $1,827 | $156,391 | $31,278 | $125,113 |
| 2020 | $1,874 | $154,787 | $30,957 | $123,830 |
| 2019 | $1,839 | $151,752 | $30,350 | $121,402 |
| 2018 | $1,793 | $148,777 | $29,755 | $119,022 |
| 2017 | $1,766 | $145,860 | $29,172 | $116,688 |
| 2016 | $1,752 | $143,000 | $28,600 | $114,400 |
| 2015 | $951 | $78,383 | $20,902 | $57,481 |
| 2014 | $939 | $76,848 | $20,493 | $56,355 |
J
Seller's Agent in 2023
Jeanice Banttari
Exclusively Real Estate
(760) 713-9326
17 in this area
47 Total Sales
T
Seller's Agent in 2015
Tracy Kern
FIRST TEAM REAL ESTATE
Source: California Regional Multiple Listing Service (CRMLS)
MLS Number: HD23161189
APN: 0399-291-12
Disclaimer: Certain information contained herein is derived from information provided by parties other than Homes.com. All information provided is deemed reliable, but is not guaranteed to be accurate and should be independently verified.
The multiple listing data appearing on this website, or contained in reports produced therefrom, is owned and copyrighted by California Regional Multiple Listing Service, Inc. ("CRMLS") and is protected by all applicable copyright laws. Information provided is for viewer's personal, non-commercial use and may not be used for any purpose other than to identify prospective properties the viewer may be interested in purchasing. All listing data, including but not limited to square footage and lot size is believed to be accurate, but the listing Agent, listing Broker and CRMLS and its affiliates do not warrant or guarantee such accuracy. The viewer should independently verify the listed data prior to making any decisions based on such information by personal inspection and/or contacting a real estate professional.
Based on information from California Regional Multiple Listing Service, Inc. and /or other sources. All data, including all measurements and calculations of area, is obtained from various sources and has not been, and will not be, verified by broker or MLS. All information should be independently reviewed and verified for accuracy. Properties may or may not be listed by the office/agent presenting the information
Ask me questions while you tour the home.