
Carolyn Alzueta
Charles Rutenberg Realty of IL
(630) 528-2679
149 Total Sales
1 in East Naperville
$985,000 Price


Estimated Value: $524,000 - $595,082
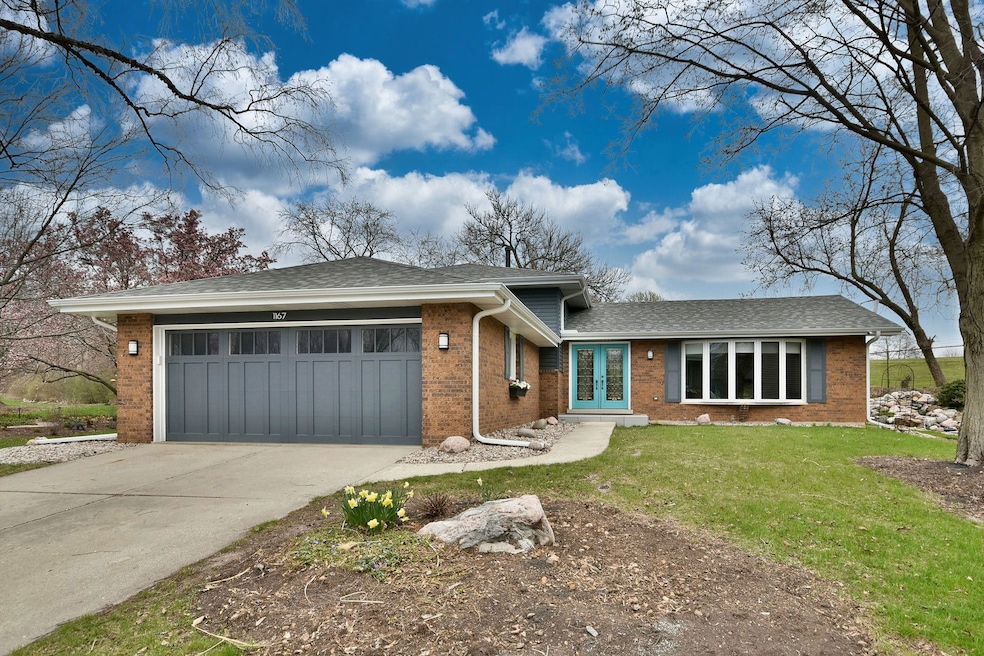
Naperville golf course home in prime location! Nestled on a quiet cul-de-sac just a mile from downtown Naperville, the Metra, and scenic Riverwalk. This beautiful 3-bedroom, 2-bathroom quad-level home with a finished sub-basement offers the perfect blend of comfort, style, and convenience. The home features a kitchen with stainless steel appliances (including a double oven), granite countertops, and a center island perfect for entertaining or everyday cooking. The spacious family room invites relaxation with a cozy brick fireplace (gas start with ceramic log) and a custom wet bar. A large mudroom provides functional space and the professionally landscaped yard-complete with a tranquil waterfall-offers a serene outdoor retreat. Recent updates include: New Roof & Vinyl Siding (July 2023) New Washer, Dryer, Gas Oven & Fridge (Dec 2023) Furnace (Feb 2017) Located within the highly sought after, award-winning Naperville District 203 school system, this home is a rare find that combines ideal location, modern updates, and timeless charm. Don't miss your chance to call this beautiful property home!
Last Agent to Sell the Property
Coldwell Banker Real Estate Group License #475124016 Listed on: 04/30/2025
We collect this data history from publicly available records. To have your information removed, we recommend requesting removal directly through your county’s website.
Carolyn Alzueta
Charles Rutenberg Realty of IL
(630) 528-2679
149 Total Sales
1 in East Naperville
$985,000 Price
Jeff Stainer
RE/MAX Action
(708) 905-4649
200 Total Sales
5 in East Naperville
$333K - $1.5M Price Range
Bernard Cobb
RE/MAX of Naperville
(708) 905-8047
165 Total Sales
4 in East Naperville
$608K - $2.3M Price Range
Caroline Starr
@properties Christie's International Real Estate
(224) 801-3051
361 Total Sales
1 in East Naperville
$440,000 Price
Hillary Lafferty
Charles Rutenberg Realty of IL
(630) 656-9154
134 Total Sales
1 in East Naperville
$985,000 Price
Erik Schwab
Corcoran Urban Real Estate
(312) 957-7984
82 Total Sales
1 in East Naperville
$505,902 Price
We collect this data history from publicly available records. To have your information removed, we recommend requesting removal directly through your county’s website.
| Date | Buyer | Sale Price | Title Company |
|---|---|---|---|
| $550,000 | Chicago Title | ||
| Doolittle Eric L | $385,000 | Stewart Title | |
| Dodge N P | $385,000 | Stewart Title | |
| Fancher Anne M | $421,000 | -- | |
| Gurgone Joseph F | -- | Law Title Insurance Co Inc |
We collect this data history from publicly available records. To have your information removed, we recommend requesting removal directly through your county’s website.
| Date | Status | Borrower | Loan Amount |
|---|---|---|---|
| Open | $522,500 | ||
| Previous Owner | Doolittle Ann V | $274,000 | |
| Previous Owner | Doolittle Eric L | $308,000 | |
| Previous Owner | Fancher Anne M | $226,000 | |
| Previous Owner | Fancher Anne M | $248,564 | |
| Previous Owner | Fancher Anne M | $263,000 | |
| Previous Owner | Fancher Anne M | $280,000 | |
| Previous Owner | Gurgone Joseph F | $150,000 |
We collect this data history from publicly available records. To have your information removed, we recommend requesting removal directly through your county’s website.
| Date | Event | Price | List to Sale | Price per Sq Ft |
|---|---|---|---|---|
| 06/24/2025 06/24/25 | Sold | $550,000 | +4.8% | $294 / Sq Ft |
| 05/04/2025 05/04/25 | Pending | -- | -- | -- |
| 04/30/2025 04/30/25 | For Sale | $525,000 | -- | $281 / Sq Ft |
We collect this data history from publicly available records. To have your information removed, we recommend requesting removal directly through your county’s website.
| Year | Tax Paid | Tax Assessment Tax Assessment Total Assessment is a certain percentage of the fair market value that is determined by local assessors to be the total taxable value of land and additions on the property. | Land | Improvement |
|---|---|---|---|---|
| 2024 | $10,223 | $174,874 | $80,896 | $93,978 |
| 2023 | $9,851 | $159,600 | $73,830 | $85,770 |
| 2022 | $9,652 | $155,130 | $71,760 | $83,370 |
| 2021 | $9,300 | $149,270 | $69,050 | $80,220 |
| 2020 | $9,102 | $146,590 | $67,810 | $78,780 |
| 2019 | $8,836 | $140,250 | $64,880 | $75,370 |
| 2018 | $8,260 | $131,450 | $60,810 | $70,640 |
| 2017 | $8,093 | $127,020 | $58,760 | $68,260 |
| 2016 | $7,930 | $122,430 | $56,640 | $65,790 |
| 2015 | $7,878 | $115,290 | $53,340 | $61,950 |
| 2014 | $7,355 | $104,810 | $48,490 | $56,320 |
| 2013 | $7,244 | $105,060 | $48,610 | $56,450 |
Seller's Agent in 2025
Julie Tobolski
Coldwell Banker Real Estate Group
(630) 699-6340
1 in this area
48 Total Sales
Buyer's Agent in 2025
Stephanie Alfini
Baird Warner
(630) 607-9327
1 in this area
47 Total Sales
Seller's Agent in 2014
Kim Moustis
Keller Williams Experience
(630) 244-0451
390 Total Sales
Seller Co-Listing Agent in 2014
Laura Weidner
Keller Williams Experience
(708) 288-2894
113 Total Sales
Source: Midwest Real Estate Data (MRED)
MLS Number: 12340103
APN: 08-17-102-004
Disclaimer: Certain information contained herein is derived from information provided by parties other than Homes.com. All information provided is deemed reliable, but is not guaranteed to be accurate and should be independently verified.
All data is obtained from various sources and may not have been verified by broker or MLS GRID. Supplied Open House Information is subject to change without notice. All information should be independently reviewed and verified for accuracy. Properties may or may not be listed by the office/agent presenting the information. Some IDX listings have been excluded from this website.
Listings courtesy of Midwest Real Estate Data (MRED) as distributed by MLS GRID.
Based on information submitted to the MLS GRID
Ask me questions while you tour the home.