NOT LISTED FOR SALE

11688 Brighton Knoll Loop Riverview, FL 33579

Riverview Area

Estimated Value: $338,000 - $383,000

3 Beds
2 Baths
1,691 Sq Ft
$208/Sq Ft Est. Value

Sale Details

Date Sold: August 29, 2025

Last sale price $355,000 $210 Per Sq Ft

Est. 1% decrease in value since last sale

Current estimated payment $2,012 / mo

45 Days on Market

Highlights

  • Home fronts a pond
  • Open Floorplan
  • High Ceiling
  • Pond View
  • Clubhouse
  • Stone Countertops

About This Home

As of August 2025

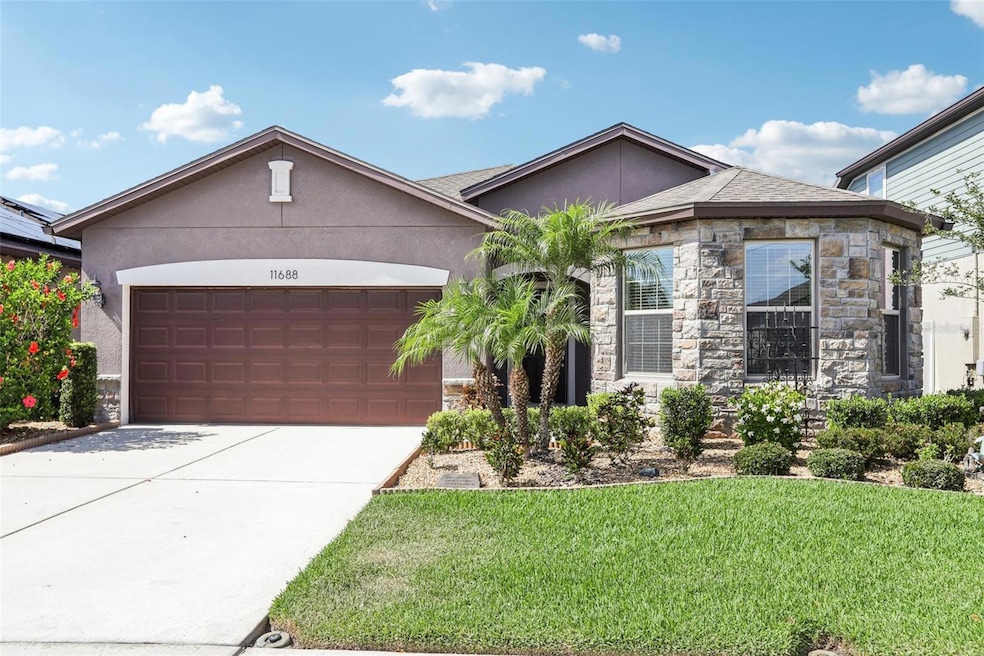
Welcome to Summerset at South Fork, where relaxation begins with serene pond views from your spacious, covered lanai. This beautifully designed single-story home offers an open-concept layout featuring three generously sized bedrooms with ample closet space and two stylish bathrooms with comfort-height vanities and granite countertops. The home is outfitted with large, neutral tile flooring throughout, adding a sleek and cohesive look. The primary suite overlooks the peaceful backyard and boasts a walk-in closet, a walk-in shower, and a luxurious garden tub—perfect for unwinding after a long day. The kitchen is a chef’s delight, offering abundant granite counter space, a large island with pendant lighting, a huge single-bowl sink, modern cabinetry, and stainless steel appliances. Thoughtful extras include a washer and dryer, whole-house blinds, a built-in Taexx pest control system, irrigation, keyless garage entry, and fresh rock landscaping. Residents of Summerset enjoy a family-friendly community with convenient access to work and entertainment, plus amenities like a playground, private pool, and dog park. Move-in ready and packed with upgrades, this home isn’t just a place to live—it’s ready for the life you’ve been dreaming of.

Last Agent to Sell the Property

Amy Long

REDFIN CORPORATION Brokerage Phone: 813-518-8756 License #3474814 Listed on: 05/14/2025

Last Buyer's Agent

Lisa Scholten

AGILE GROUP REALTY License #3158431

AGILE GROUP REALTY

Range of Values:

--
Value Increase
--
Percent Increase
--
Adjusted for Inflation
Collateral Analytics

Collateral Analytics Collateral Analytics AVMs (Automated Valuation Model) employ a number of statistical approaches combined with neighborhood-specific comparable selection guarantees the most up-to-date and precise valuations.

Not Available

Collateral Analytics does not have data for the current month. Please view the chart for historical values.

ICE

ICE Mortgage Technology ICE Mortgage Technology’s AVM (Automated Valuation Model) is a state-of-the-art online residential property valuation tool that provides a quick and accurate estimate of the value of almost any home in the U.S.

Not Available

ICE Mortgage Technology does not have data for the current month. Please view the chart for historical values.

First American

First American First American Data & Analytics’ next-generation AVM combines unrivaled data assets with a blended ensemble of valuation models to produce highly accurate, reliable valuations you can trust.

Not Available

First American does not have data for the current month. Please view the chart for historical values.

Quantarium

Quantarium Quantarium’s valuation service, repeatedly proven the industry’s most accurate and comprehensive, is supercharged with a self-learning and auto-tuning AI engine that continually becomes smarter and more accurate as it processes daily inputs from the industry’s leading RE data lake.

Not Available

Quantarium does not have data for the current month. Please view the chart for historical values.

Average Value
Not Available
List Price
Sold Price
Create a Home Valuation Report for This Property
The Home Valuation Report is an in-depth analysis detailing your home's value as well as a comparison with similar homes in the area

Home Details

Home Type

  • Single Family

Est. Annual Taxes

  • $6,188

Year Built

  • Built in 2018

Lot Details

  • 6,000 Sq Ft Lot
  • Lot Dimensions are 50x120
  • Home fronts a pond
  • South Facing Home
  • Irrigation Equipment
  • Landscaped with Trees
  • Property is zoned PD

HOA Fees

  • $13 Monthly HOA Fees

Parking

  • 2 Car Attached Garage
  • Driveway
  • Secured Garage or Parking

Home Design

  • Slab Foundation
  • Shingle Roof
  • Block Exterior
  • Stucco

Interior Spaces

  • 1,691 Sq Ft Home
  • 1-Story Property
  • Open Floorplan
  • High Ceiling
  • Ceiling Fan
  • Blinds
  • Sliding Doors
  • Family Room Off Kitchen
  • Living Room
  • Inside Utility
  • Pond Views
  • Pest Guard System

Kitchen

  • Eat-In Kitchen
  • Range
  • Microwave
  • Dishwasher
  • Stone Countertops
  • Disposal

Flooring

  • Carpet
  • Tile

Bedrooms and Bathrooms

  • 3 Bedrooms
  • En-Suite Bathroom
  • Walk-In Closet
  • 2 Full Bathrooms
  • Bathtub With Separate Shower Stall
  • Garden Bath

Laundry

  • Laundry Room
  • Dryer
  • Washer

Outdoor Features

  • Covered Patio or Porch

Schools

  • Summerfield Crossing Elementary School
  • Eisenhower Middle School
  • Sumner High School

Utilities

  • Central Heating and Cooling System
  • Thermostat
  • Underground Utilities
  • Electric Water Heater

Listing and Financial Details

Community Details

Overview

  • Association fees include pool, recreational facilities
  • Firstservice Residential. Association, Phone Number (954) 925-8200
  • Visit Association Website
  • South Fork Tr O Ph 2 Subdivision

Amenities

  • Clubhouse

Recreation

  • Community Playground
  • Community Pool
  • Park
  • Dog Park

Home Details

Home Type

Single Family

Est. Annual Taxes

$6,188

Year Built

Built in 2018

Lot Details

6,000 Sq Ft Lot

HOA Fees

$13 per month

Parking

2

Listing Details

  • HOA Fee Includes: Pool, Recreational Facilities
  • Property Type: Residential
  • Property Sub Type: Single Family Residence
  • Construction Materials: Block, Stucco
  • Fireplace: No
  • Living Area: 1691
  • Lot Size Acres: 0.14
  • New Construction: No
  • Year Built: 2018
  • Building Area Total: 2399
  • Lot Size Sq Ft: 6000
  • Status: Sold
  • Ownership: Fee Simple
  • Building Area Total Srch Sq M: 222.87
  • Escrow City: Tampa
  • Escrow State: FL
  • Escrow Street Name: N Westshore Blvd, Suite 701
  • Minimum Lease: 1-2 Years
  • RATIO Current Price By Calculate: 209.93
  • Total Acreage: 0 to less than 1/4
  • Water Access YN: 0
  • MFR_InLawSuiteYN: 0
  • Attribution Contact: 813-518-8756
  • Tax Year: 2024
  • Special Features: VirtualTour

Interior Features

  • Living Area Units: Square Feet
  • Flooring: Carpet, Tile
  • Full Bathrooms: 2
  • Interior Amenities: Ceiling Fans(s), Eat-in Kitchen, High Ceilings, Kitchen/Family Room Combo, Open Floorplan, Pest Guard System, Primary Bedroom Main Floor, Stone Counters, Thermostat, Walk-In Closet(s)
  • Appliances Included: Dishwasher, Disposal, Dryer, Electric Water Heater, Microwave, Range, Refrigerator, Washer
  • Foundation Details: Slab
  • Total Bedrooms: 3
  • Levels: One
  • Other Equipment: Irrigation Equipment
  • Stories: 1
  • Window Features: Blinds
  • Additional Rooms: Inside Utility
  • Living Area Meters: 157.10

Exterior Features

  • Direction Faces: South
  • Exterior Features: Sidewalk, Sliding Doors
  • Roof: Shingle
  • Pool Private: No
  • View: Water
  • Waterfront: Yes
  • Patio and Porch Features: Covered, Front Porch, Patio
  • Road Surface Type: Paved
  • Water View: Pond
  • Water View YN: 1
  • Waterfront Feet Total: 0
  • Flood Zone Panel: 12057C0520H

Garage/Parking

  • Attached Garage: Yes
  • Carport Y N: No
  • Garage Spaces: 2
  • Garage Yn: Yes
  • Parking Features: Covered, Driveway

Utilities

  • Utilities: Electricity Connected, Public, Sewer Connected, Sprinkler Meter, Underground Utilities, Water Connected
  • Cooling: Central Air
  • Heating: Central, Electric
  • Laundry Features: Inside, Laundry Room
  • Sewer: Public Sewer
  • Water Source: Public

Condo/Co-op/Association

  • Community Features: Clubhouse, Dog Park, Playground, Pool, Street Lights
  • Association Amenities: Clubhouse, Park, Playground, Pool
  • Association Fee: 150
  • Association Fee Frequency: Annually
  • Association Name: FirstService Residential.
  • Phone: 954.925.8200
  • Association: Yes
  • Security: Secured Garage/Parking
  • Senior Community: No
  • Association 2 YN: 0
  • Association Approval Required YN: 1
  • Association Fee Requirement: Required
  • Association URL: https://southforkiiicommunity.connectresident.com/

Fee Information

  • Total Annual Fees: 150.00
  • Total Monthly Fees: 12.50
  • Monthly HOA Amount: 12.50

Schools

  • Elementary School: Summerfield Crossing Elementary
  • High School: Sumner High School
  • Middle Or Junior School: Eisenhower-HB

Lot Info

  • Zoning: PD
  • Parcel Number: U-15-31-20-A8H-000000-00065.0
  • Additional Parcels: No
  • Lot Features: Landscaped
  • Lot Dimensions: 50x120
  • Flood Zone Code: X

Rental Info

  • Pets Allowed: Yes
  • Lease Restrictions YN: 1
  • Additional Lease Restrictions: Please refer to the HOA/There is a rental cap in place

Tax Info

  • Tax Annual Amount: 6188.22
  • Tax Block: 000
  • Tax Book Number: 129-174
  • Tax Lot: 65
  • Tax Other Annual Assessment Amount: 2385

Multi Family

  • Waterfront Features: Pond
  • Approval Process: Please refer to the HOA/There is a rental cap in place

Ownership History

We collect this data history from publicly available records. To have your information removed, we recommend requesting removal directly through your county’s website.

Date Name Owned For Owner Type

Purchase Details

Listed on
May 14, 2025
Closed on
Aug 29, 2025
Sold by
Rafferty Julie Lynn
Bought by
Seller's Agent
Amy Long
REDFIN CORPORATION
Buyer's Agent
Lisa Scholten
AGILE GROUP REALTY
List Price
$355,000
Sold Price
$355,000
Views
52
Current Estimated Value
$352,383

Home Financials for this Owner

Home Financials are based on the most recent Mortgage that was taken out on this home.
Estimated Appreciation
-$2,617
Avg. Annual Appreciation
-0.74%
Original Mortgage
$347,857
Outstanding Balance
$344,554
Interest Rate
6.37%
Mortgage Type
FHA
Estimated Equity
$7,829

Purchase Details

Closed on
Nov 30, 2018
Sold by
Pulte Home Company Llc
Bought by
Rafferty Julie Lynn

Home Financials for this Owner

Home Financials are based on the most recent Mortgage that was taken out on this home.
Original Mortgage
$115,000
Interest Rate
4.8%
Mortgage Type
New Conventional

Purchase Details

Closed on
Apr 1, 2016
Bought by
Pulte Home Corporation
Source: Public Records

Home Values in the Area

Source: Public Records

Average Home Value in this Area


Source: Public Records

Agents Specializing in Riverview, FL

See All Agents

Purchase History

We collect this data history from publicly available records. To have your information removed, we recommend requesting removal directly through your county’s website.

Date Buyer Sale Price Title Company
$355,000 Title Forward
Rafferty Julie Lynn $240,000 Pgp Title Of Florida Inc
Pulte Home Corporation $100 --
Source: Public Records

Mortgage History

We collect this data history from publicly available records. To have your information removed, we recommend requesting removal directly through your county’s website.

Date Status Borrower Loan Amount
Open $347,857
Closed Rafferty Julie Lynn $115,000
Source: Public Records

Property History

We collect this data history from publicly available records. To have your information removed, we recommend requesting removal directly through your county’s website.

Date Event Price List to Sale Price per Sq Ft
08/29/2025 08/29/25 Sold $355,000 0.0% $210 / Sq Ft
06/28/2025 06/28/25 Pending -- -- --
05/14/2025 05/14/25 For Sale $355,000 -- $210 / Sq Ft
Source: Stellar MLS

Tax History

We collect this data history from publicly available records. To have your information removed, we recommend requesting removal directly through your county’s website.

Year Tax Paid Tax Assessment Tax Assessment Total Assessment is a certain percentage of the fair market value that is determined by local assessors to be the total taxable value of land and additions on the property. Land Improvement
2026 $763 $47,784 $47,784
2025 $763 $46,848 $46,848
2023 $753 $45,030 $45,030 $0
2022 $763 $44,148 $44,148 $0
2021 $721 $43,283 $43,283 $0
2020 $550 $42,840 $42,840 $0
2019 $242 $14,036 $14,036 $0
2018 $234 $13,761 $13,761 $0
2017 $231 $13,492 $13,492 $0
2016 $231 $13,228 $13,228 $0
2015 -- $13,030 $13,030 $0
2014 -- $12,775 $12,775 $0
Source: Public Records

Agents Affiliated with this Home

  • Section Image
  • Section Image
See All Agents

Map

Source: Stellar MLS

MLS Number: TB8381146

Stellar MLS

APN: U-15-31-20-A8H-000000-00065.0

Your Personal Tour Guide

Ask me questions while you tour the home.