NM
Seller's Agent in 2018
Nicholas Muschiano
Cityside Properties
(401) 749-6899
25 Total Sales

Estimated Value: $422,000 - $445,000
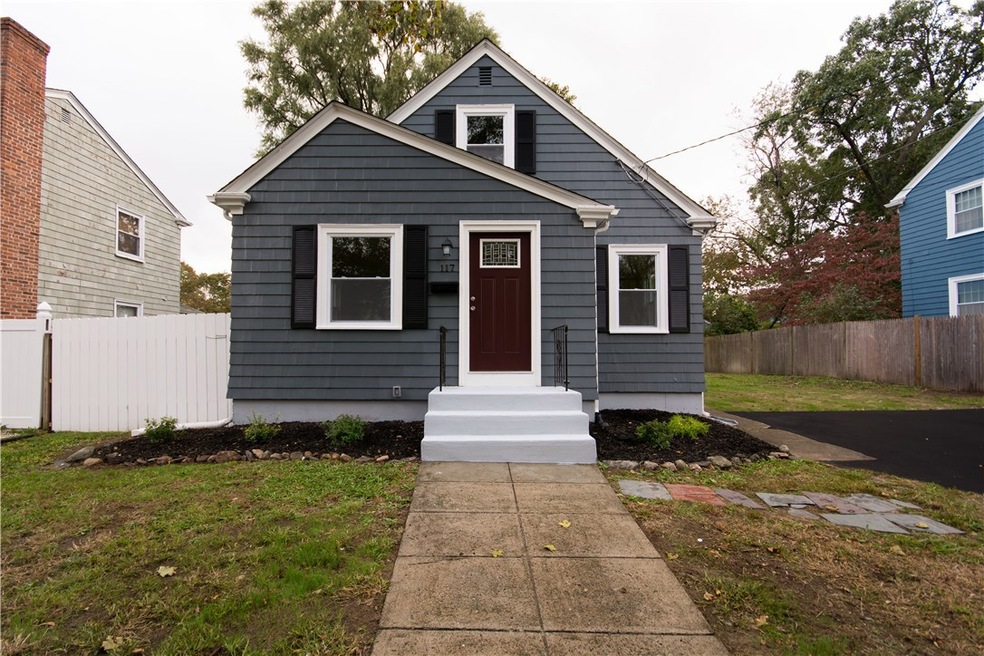
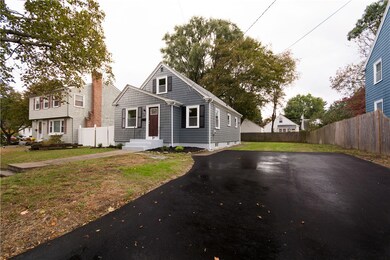
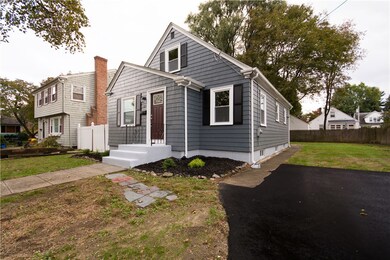
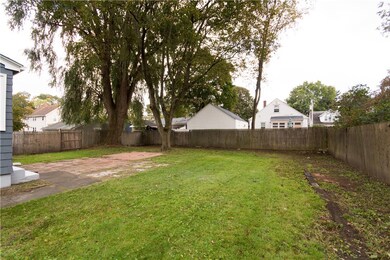
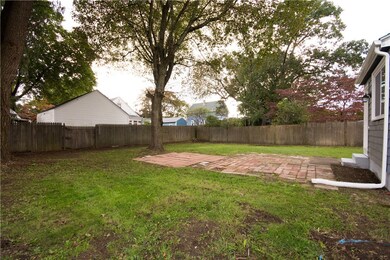
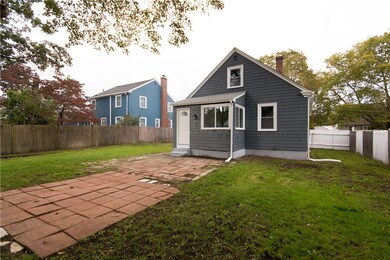
Completely remodeled Cape in Cranston! It's all BRAND NEW!! BRAND NEW items include electrical service, roof, windows, gutters, doors, kitchen, flooring, GAS boiler, gas water heater and driveway. Freshly painted exterior and interior. Kitchen features soft close cabinetry with granite and new S/S appliances. Large double parlor living room with gleaming hardwoods. Bedrooms feature large closets. 2 renovated tiled bathrooms, one on each floor. Open and clean basement offers additional possibilities. Large, fenced yard with a patio area. This one is bigger than it looks. All it needs is you. Just drop your bags and move right in. Don't miss out! Call today!!
Last Agent to Sell the Property
Cityside Properties License #RES.0040504 Listed on: 10/24/2018
We collect this data history from publicly available records. To have your information removed, we recommend requesting removal directly through your county’s website.
We collect this data history from publicly available records. To have your information removed, we recommend requesting removal directly through your county’s website.
| Date | Buyer | Sale Price | Title Company |
|---|---|---|---|
| $125,000 | -- | ||
| West Bay Home Solution | $141,000 | -- | |
| Leong Ny | $85,000 | -- |
We collect this data history from publicly available records. To have your information removed, we recommend requesting removal directly through your county’s website.
| Date | Status | Borrower | Loan Amount |
|---|---|---|---|
| Open | $219,600 | ||
| Closed | Neuner Krista M | $220,000 | |
| Closed | -- | $167,000 | |
| Previous Owner | Loeng Ny | $30,000 | |
| Previous Owner | Leong New York | $12,500 | |
| Previous Owner | Loeng Ny | $78,500 |
We collect this data history from publicly available records. To have your information removed, we recommend requesting removal directly through your county’s website.
| Date | Event | Price | List to Sale | Price per Sq Ft |
|---|---|---|---|---|
| 12/19/2018 12/19/18 | Sold | $235,000 | -1.1% | $182 / Sq Ft |
| 11/19/2018 11/19/18 | Pending | -- | -- | -- |
| 10/24/2018 10/24/18 | For Sale | $237,500 | -- | $184 / Sq Ft |
We collect this data history from publicly available records. To have your information removed, we recommend requesting removal directly through your county’s website.
| Year | Tax Paid | Tax Assessment Tax Assessment Total Assessment is a certain percentage of the fair market value that is determined by local assessors to be the total taxable value of land and additions on the property. | Land | Improvement |
|---|---|---|---|---|
| 2025 | $4,519 | $325,600 | $110,300 | $215,300 |
| 2024 | $4,357 | $320,100 | $110,300 | $209,800 |
| 2023 | $4,162 | $220,200 | $72,600 | $147,600 |
| 2022 | $4,076 | $220,200 | $72,600 | $147,600 |
| 2021 | $3,964 | $220,200 | $72,600 | $147,600 |
| 2020 | $3,770 | $181,500 | $69,200 | $112,300 |
| 2019 | $3,770 | $181,500 | $69,200 | $112,300 |
| 2018 | $3,541 | $174,500 | $69,200 | $105,300 |
| 2017 | $3,583 | $156,200 | $62,300 | $93,900 |
| 2016 | $3,507 | $156,200 | $62,300 | $93,900 |
| 2015 | $3,507 | $156,200 | $62,300 | $93,900 |
| 2014 | $3,463 | $151,600 | $62,300 | $89,300 |
NM
Seller's Agent in 2018
Nicholas Muschiano
Cityside Properties
(401) 749-6899
25 Total Sales

Buyer's Agent in 2018
Lisa Fox
Dream Living Realty LLC
(401) 601-7777
19 Total Sales
Source: State-Wide MLS
MLS Number: 1207801
APN: CRAN-000006-000001-003271
Disclaimer: Certain information contained herein is derived from information provided by parties other than Homes.com. All information provided is deemed reliable, but is not guaranteed to be accurate and should be independently verified.
IDX information is provided exclusively for personal, non-commercial use, and may not be used for any purpose other than to identify prospective properties consumers may be interested in purchasing. Information is deemed reliable but not guaranteed.
Copyright © 2026 State-Wide MLS, Inc. All rights reserved.
Ask me questions while you tour the home.