
Michelle Peters
Responds Quickly
CENTURY 21 North East
(802) 520-0264
34 Total Sales
1 in Jericho
$350,000 Price

Estimated Value: $661,023
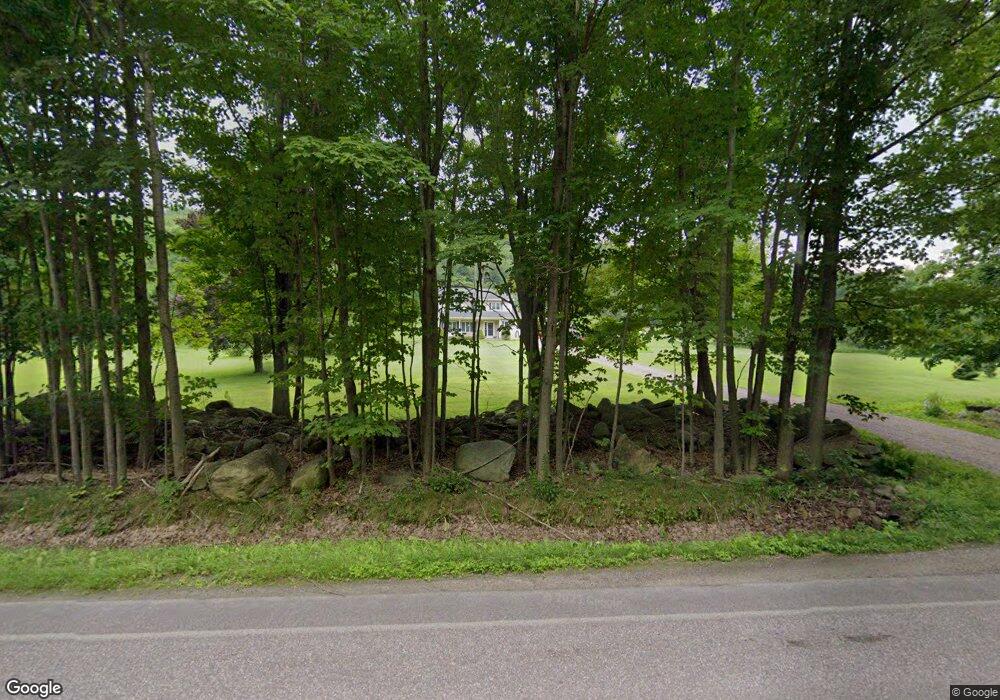
This home is located at 117 Browns Trace, Jericho, VT 05465 since 28 September 2012 and is currently priced at $661,023, approximately $340 per square foot. This property was built in 1977. 117 Browns Trace is a home located in Chittenden County with nearby schools including Jericho Elementary School, Brewster Pierce School, and Browns River Middle School.
Last Agent to Sell the Property
No MLS Listing Agent
No MLS Listing Office Listed on: 09/28/2012
Last Buyer's Agent
A non PrimeMLS customer
A Non PrimeMLS Agency
We collect this data history from publicly available records. To have your information removed, we recommend requesting removal directly through your county’s website.
Michelle Peters
CENTURY 21 North East
(802) 520-0264
34 Total Sales
1 in Jericho
$350,000 Price
Pete Kelly
KW Vermont-Stowe
(802) 823-8682
60 Total Sales
1 in Jericho
$552,000 Price
Carrie Paquette
BHHS Vermont Realty Group/S Burlington
(802) 455-4880
64 Total Sales
1 in Jericho
$1,110,000 Price
Lea Van Winkle
Four Seasons Sotheby's Int'l Realty
(802) 798-5402
59 Total Sales
2 in Jericho
$590K - $665K Price Range
Mona Branon Lemieux
CENTURY 21 North East
(802) 210-3583
80 Total Sales
1 in Jericho
$305,000 Price
Shawn Cheney
EXP Realty
(802) 849-4697
280 Total Sales
2 in Jericho
$275K - $449K Price Range
We collect this data history from publicly available records. To have your information removed, we recommend requesting removal directly through your county’s website.
| Date | Buyer | Sale Price | Title Company |
|---|---|---|---|
| $22,495 | -- | ||
| $329,000 | -- |
We collect this data history from publicly available records. To have your information removed, we recommend requesting removal directly through your county’s website.
| Date | Event | Price | List to Sale | Price per Sq Ft |
|---|---|---|---|---|
| 09/28/2012 09/28/12 | Sold | $329,000 | -2.9% | $170 / Sq Ft |
| 09/28/2012 09/28/12 | Pending | -- | -- | -- |
| 09/28/2012 09/28/12 | For Sale | $339,000 | -- | $175 / Sq Ft |
We collect this data history from publicly available records. To have your information removed, we recommend requesting removal directly through your county’s website.
| Year | Tax Paid | Tax Assessment Tax Assessment Total Assessment is a certain percentage of the fair market value that is determined by local assessors to be the total taxable value of land and additions on the property. | Land | Improvement |
|---|---|---|---|---|
| 2025 | $8,739 | $357,700 | $143,600 | $214,100 |
| 2024 | $8,739 | $357,700 | $143,600 | $214,100 |
| 2023 | $7,980 | $357,700 | $143,600 | $214,100 |
| 2022 | $7,339 | $373,600 | $159,500 | $214,100 |
| 2021 | $7,748 | $373,600 | $159,500 | $214,100 |
| 2020 | $7,259 | $364,400 | $159,500 | $204,900 |
| 2019 | $7,042 | $364,400 | $159,500 | $204,900 |
| 2018 | $6,896 | $364,400 | $159,500 | $204,900 |
| 2017 | $7,028 | $364,400 | $159,500 | $204,900 |
| 2016 | $6,455 | $364,400 | $159,500 | $204,900 |
| 2015 | $1,441 | $3,147 | $0 | $0 |
N
Seller's Agent in 2012
No MLS Listing Agent
No MLS Listing Office
A
Buyer's Agent in 2012
A non PrimeMLS customer
VT_ME_NH_NEREN
Source: PrimeMLS
MLS Number: 4606686
APN: (103) BT117
Disclaimer: Certain information contained herein is derived from information provided by parties other than Homes.com. All information provided is deemed reliable, but is not guaranteed to be accurate and should be independently verified.
Copyright 2026 PrimeMLS, Inc. All rights reserved. This information is deemed reliable, but not guaranteed. The data relating to real estate displayed on this display comes in part from the IDX Program of PrimeMLS. The information being provided is for consumers’ personal, non-commercial use and may not be used for any purpose other than to identify prospective properties consumers may be interested in purchasing.
Ask me questions while you tour the home.