
Samantha (Grace) Dunn
Keller Williams Realty
(615) 709-7308
57 Total Sales
1 in Lawrenceburg
$194,000 Price

Estimated Value: $171,000 - $200,000

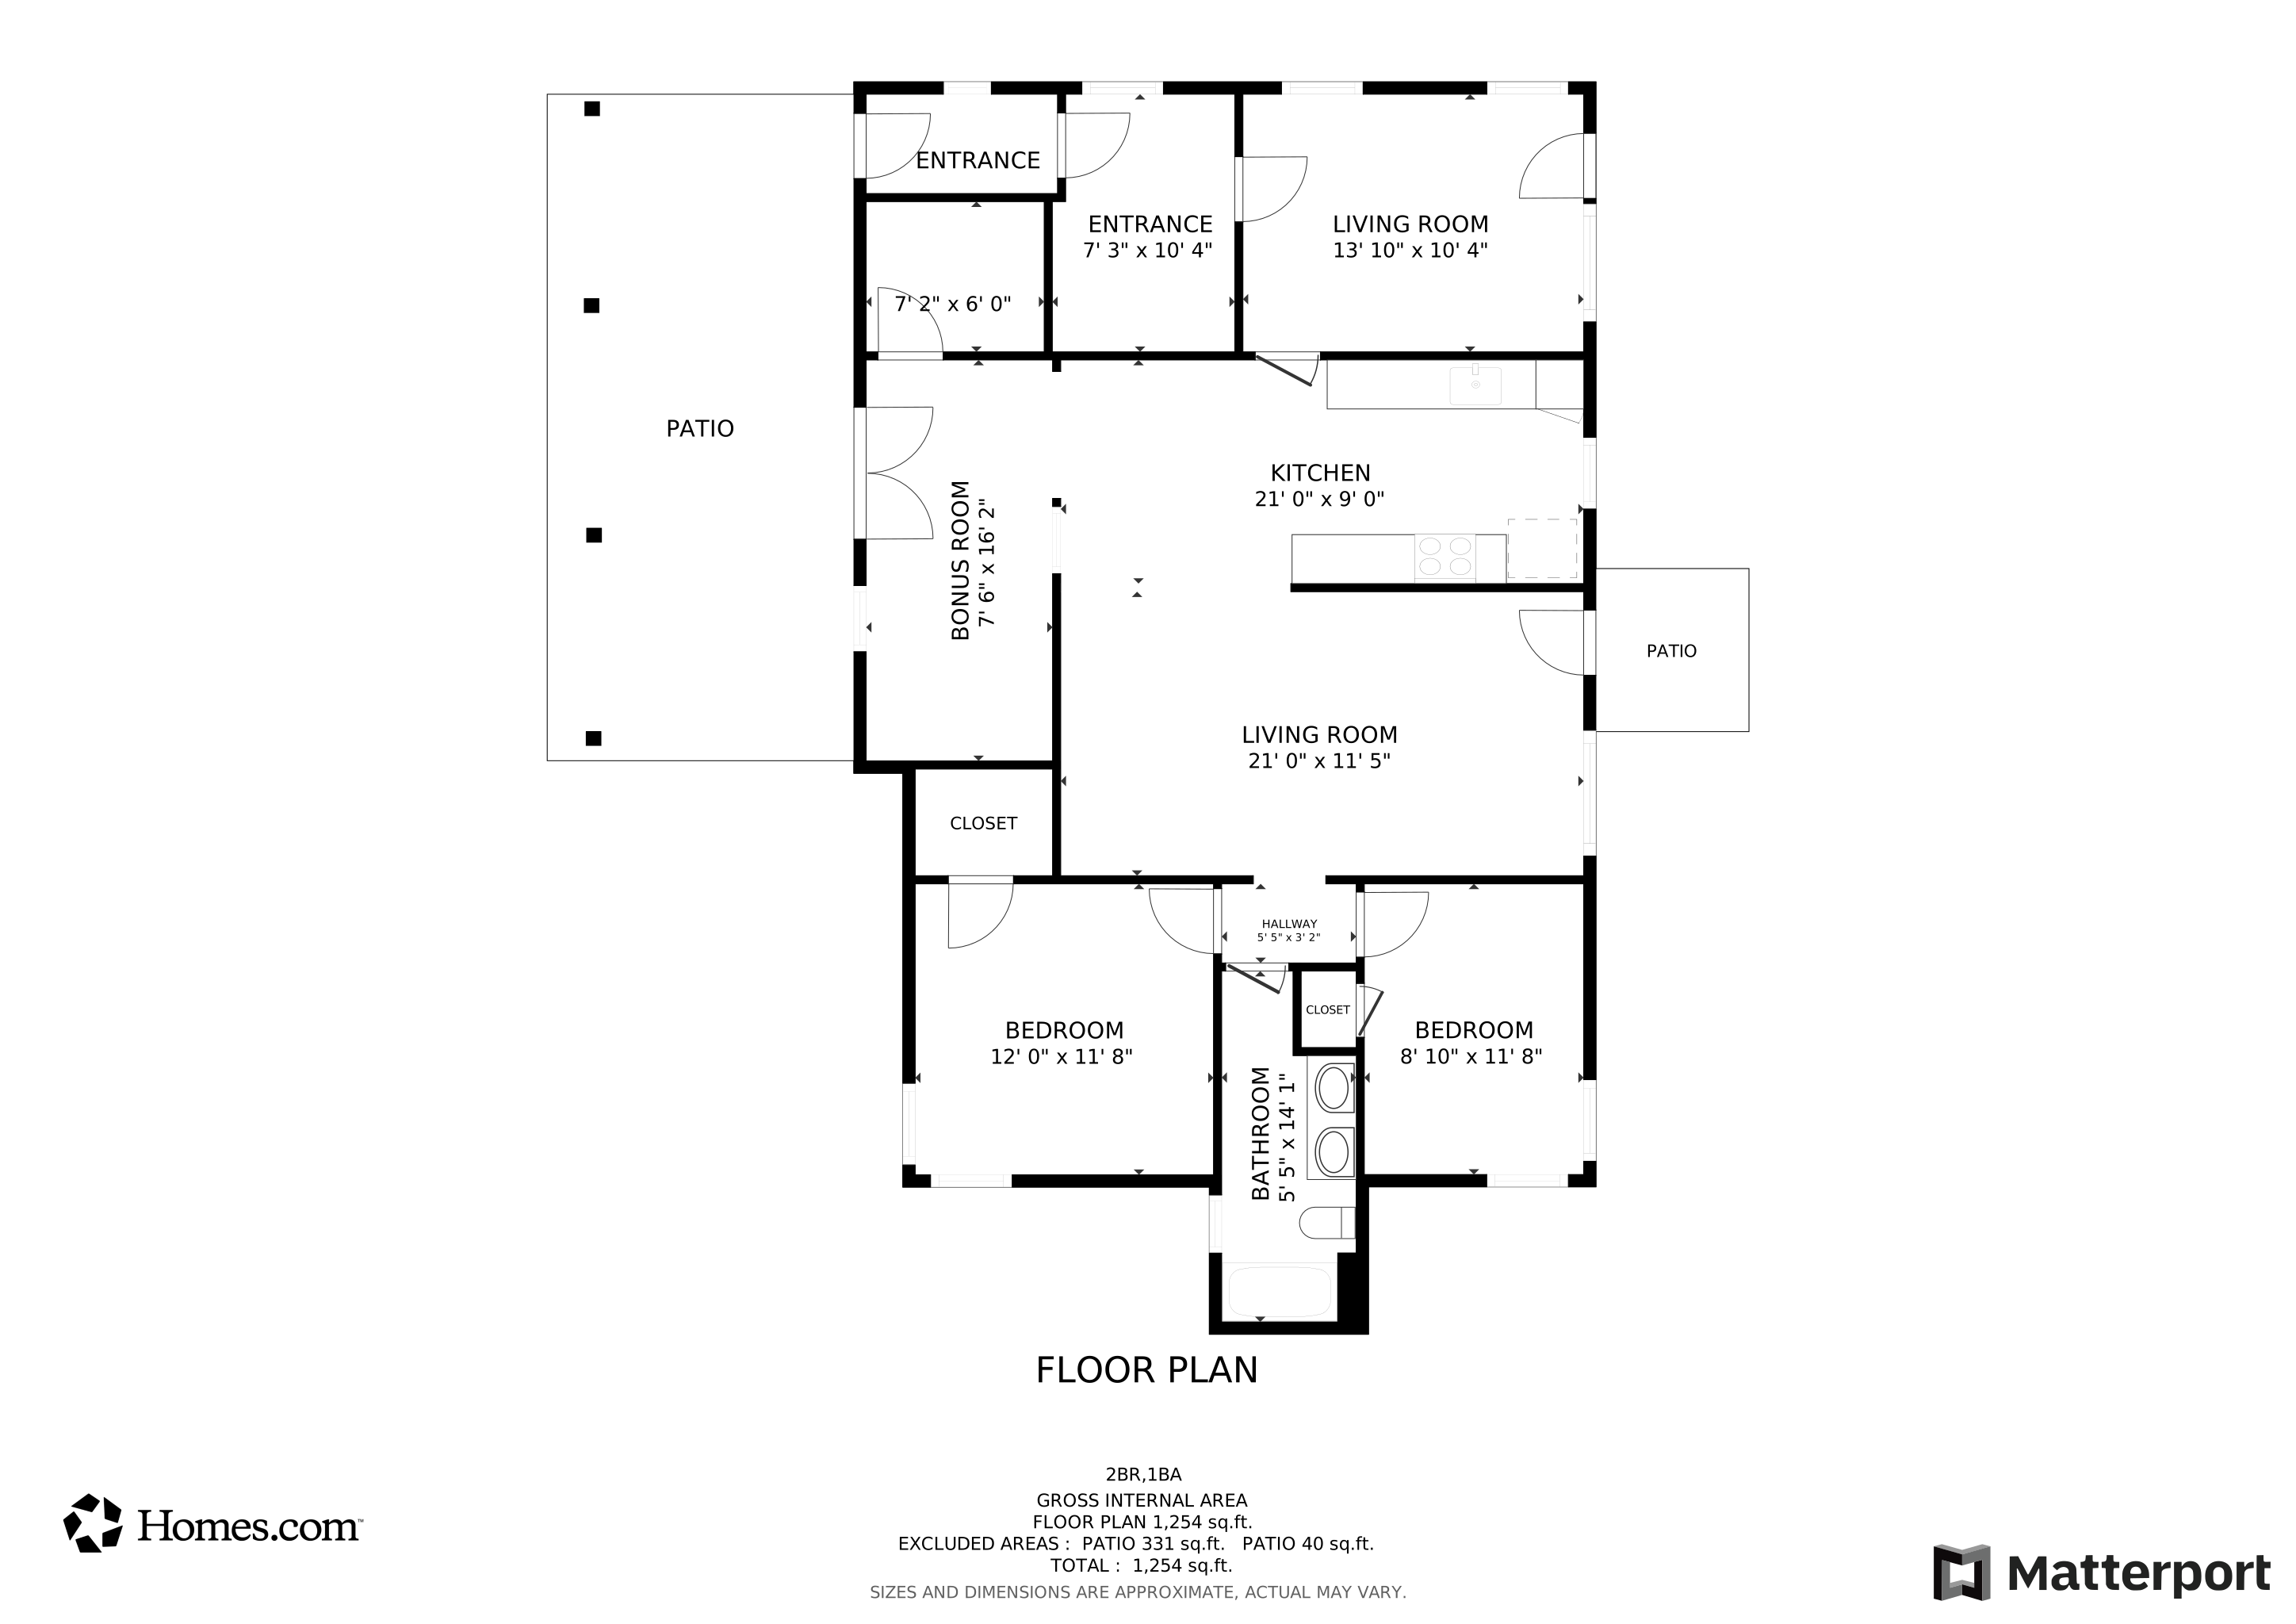



Conveniently located, this cute, newly renovated 2 bedroom 1 bath home is move in ready. There is an additional 242 sq foot room just off the kitchen that isn't heated and cooled, but would be a great mudroom. On the back of the house there is a sun room which opens to a covered patio, which features brick pavers. The fenced in backyard has a portable storage bldg and a block building as well. The completely remodeled kitchen has new stainless appliances, granite, new cabinets, and a farmhouse sink. The bathroom is oversized and has a double vanity and a shower/tub combo surrounded by tile. The home also has a new HVAC system.
Last Agent to Sell the Property
RE/MAX PROS Brokerage Phone: 9312423625 License #337818 Listed on: 12/19/2024
We collect this data history from publicly available records. To have your information removed, we recommend requesting removal directly through your county’s website.
Samantha (Grace) Dunn
Keller Williams Realty
(615) 709-7308
57 Total Sales
1 in Lawrenceburg
$194,000 Price
Dylan Jones
Southern LifeStyle Properties
(731) 318-1407
102 Total Sales
2 in Lawrenceburg
$310,000 Price Range
Clark Adcock
The Realty Firm - Smithville
(855) 409-1664
567 Total Sales
6 in Lawrenceburg
$35K - $330K Price Range
George Vrailas
The Way Realty
(931) 575-5413
109 Total Sales
15 in Lawrenceburg
$20K - $600K Price Range
Serena Weiny
Benchmark Realty, LLC
(615) 882-1412
71 Total Sales
1 in Lawrenceburg
$225,000 Price
Sherry Bowman
Keller Williams Realty
(615) 326-4354
257 Total Sales
1 in Lawrenceburg
$250,000 Price
We collect this data history from publicly available records. To have your information removed, we recommend requesting removal directly through your county’s website.
| Date | Buyer | Sale Price | Title Company |
|---|---|---|---|
| $189,000 | None Listed On Document | ||
| $50,000 | Lawyers Land & Title Services | ||
| -- | -- | ||
| $32,500 | -- | ||
| -- | -- |
We collect this data history from publicly available records. To have your information removed, we recommend requesting removal directly through your county’s website.
| Date | Status | Borrower | Loan Amount |
|---|---|---|---|
| Open | $196,189 | ||
| Closed | $185,576 | ||
| Previous Owner | $74,040 |
We collect this data history from publicly available records. To have your information removed, we recommend requesting removal directly through your county’s website.
| Date | Event | Price | List to Sale | Price per Sq Ft |
|---|---|---|---|---|
| 05/08/2025 05/08/25 | Sold | $189,000 | 0.0% | $173 / Sq Ft |
| 03/28/2025 03/28/25 | Pending | -- | -- | -- |
| 02/09/2025 02/09/25 | Price Changed | $189,000 | -3.1% | $173 / Sq Ft |
| 12/19/2024 12/19/24 | For Sale | $195,000 | -- | $179 / Sq Ft |
We collect this data history from publicly available records. To have your information removed, we recommend requesting removal directly through your county’s website.
| Year | Tax Paid | Tax Assessment Tax Assessment Total Assessment is a certain percentage of the fair market value that is determined by local assessors to be the total taxable value of land and additions on the property. | Land | Improvement |
|---|---|---|---|---|
| 2025 | -- | $21,700 | $2,500 | $19,200 |
| 2024 | $674 | $21,700 | $2,500 | $19,200 |
| 2023 | $674 | $21,700 | $2,500 | $19,200 |
| 2022 | $674 | $21,700 | $2,500 | $19,200 |
| 2021 | $613 | $13,950 | $2,000 | $11,950 |
| 2020 | $613 | $13,950 | $2,000 | $11,950 |
| 2019 | $613 | $13,950 | $2,000 | $11,950 |
| 2018 | $613 | $13,950 | $2,000 | $11,950 |
| 2017 | $613 | $13,950 | $2,000 | $11,950 |
| 2016 | $613 | $13,950 | $2,000 | $11,950 |
| 2015 | $581 | $13,950 | $2,000 | $11,950 |
| 2014 | $530 | $12,725 | $2,000 | $10,725 |
Seller's Agent in 2025
Gina Old
RE/MAX
(931) 242-3625
214 Total Sales
Buyer's Agent in 2025
Heidi Osterheld
Coldwell Banker Southern Realty
(931) 279-1318
131 Total Sales
Source: Realtracs
MLS Number: RTC2770822
APN: 078K-J-002.02
Disclaimer: Certain information contained herein is derived from information provided by parties other than Homes.com. All information provided is deemed reliable, but is not guaranteed to be accurate and should be independently verified.
All data is obtained from various sources and may not have been verified by broker or MLS GRID. Supplied Open House Information is subject to change without notice. All information should be independently reviewed and verified for accuracy. Properties may or may not be listed by the office/agent presenting the information. Some IDX listings have been excluded from this website.
Listings courtesy of Realtracs as distributed by MLS GRID.
Listing Information presented by local MLS brokerage: Ten-X, LLC dba Homes.com, local broker - Arlene Richardson - 888-952-6393 - 17600 Laguna Canyon Rd, Irvine, CA 92618.
Based on information submitted to the MLS GRID
Ask me questions while you tour the home.