
Seller's Agent in 2025
Kristen Player
KeyHole Properties
(928) 651-3057
31 Total Sales
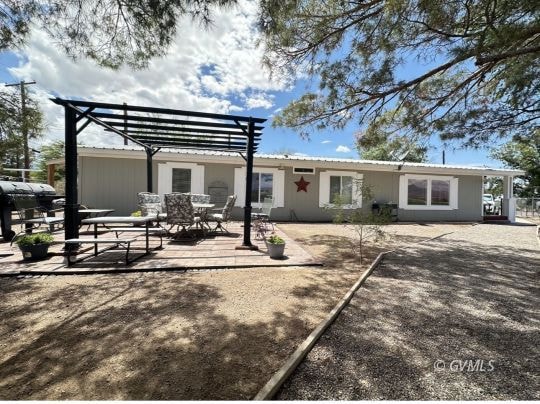


Welcome to this beautifully maintained 3 bedroom 2 bath manufactured home offering 1,848 sq ft of comfortable living space. Step inside the kitchen to find crisp white cabinets, warm butcher block countertops, and a cozy breakfast nook. The principle bedroom includes walk in closet and built in vanity. The attached bathroom includes step in shower, a soaking tub, and dual vanities. Outside you'll discover shade trees leading to the 3 car garage, ideal for extra storage, a workshop, or extra parking. Whether you're a hobbyist or simply need space for your toys and tools, this garage has you covered. Schedule your showing to see for yourself all this home has to offer!
Last Agent to Sell the Property
KeyHole Properties Brokerage Phone: (928) 651-3057 License #SA663581000 Listed on: 07/04/2025
Last Buyer's Agent
KeyHole Properties Brokerage Phone: (928) 651-3057 License #SA663581000 Listed on: 07/04/2025
We collect this data history from publicly available records. To have your information removed, we recommend requesting removal directly through your county’s website.
We collect this data history from publicly available records. To have your information removed, we recommend requesting removal directly through your county’s website.
| Date | Buyer | Sale Price | Title Company |
|---|---|---|---|
| $265,000 | Stewart Title & Trust Of Phoen | ||
| $155,000 | Stewart Title & Trust | ||
| -- | Pioneer Title Agency | ||
| -- | Pioneer Title Agency | ||
| -- | Servicelink | ||
| $89,040 | Premium Title | ||
| $143,500 | Safford Title Agency | ||
| $102,900 | Safford Title Agency |
We collect this data history from publicly available records. To have your information removed, we recommend requesting removal directly through your county’s website.
| Date | Status | Borrower | Loan Amount |
|---|---|---|---|
| Open | $270,697 | ||
| Previous Owner | $165,553 | ||
| Previous Owner | $160,115 | ||
| Previous Owner | $143,401 | ||
| Previous Owner | $141,282 |
We collect this data history from publicly available records. To have your information removed, we recommend requesting removal directly through your county’s website.
| Date | Event | Price | List to Sale | Price per Sq Ft |
|---|---|---|---|---|
| 10/07/2025 10/07/25 | Sold | $265,000 | 0.0% | $143 / Sq Ft |
| 08/22/2025 08/22/25 | Off Market | $265,000 | -- | -- |
| 07/04/2025 07/04/25 | For Sale | $265,000 | -- | $143 / Sq Ft |
We collect this data history from publicly available records. To have your information removed, we recommend requesting removal directly through your county’s website.
| Year | Tax Paid | Tax Assessment Tax Assessment Total Assessment is a certain percentage of the fair market value that is determined by local assessors to be the total taxable value of land and additions on the property. | Land | Improvement |
|---|---|---|---|---|
| 2027 | $609 | -- | ||
| 2026 | $504 | -- | ||
| 2025 | $504 | $7,341 | $1,577 | $5,764 |
| 2024 | $524 | $7,171 | $1,577 | $5,594 |
| 2023 | $524 | $6,720 | $1,577 | $5,143 |
| 2022 | $521 | $6,650 | $1,577 | $5,073 |
| 2021 | $575 | $0 | $0 | $0 |
| 2020 | $553 | $0 | $0 | $0 |
| 2019 | $582 | $0 | $0 | $0 |
| 2018 | $685 | $0 | $0 | $0 |
| 2017 | $639 | $0 | $0 | $0 |
| 2016 | $491 | $0 | $0 | $0 |
| 2015 | $448 | $0 | $0 | $0 |
Seller's Agent in 2025
Kristen Player
KeyHole Properties
(928) 651-3057
31 Total Sales
Source: Gila Valley Multiple Listing Service
MLS Number: 1721288
Disclaimer: Certain information contained herein is derived from information provided by parties other than Homes.com. All information provided is deemed reliable, but is not guaranteed to be accurate and should be independently verified.
IDX information is provided exclusively for personal, non-commercial use, and may not be used for any purpose other than to identify prospective properties consumers may be interested in purchasing. Information is deemed reliable but not guaranteed.
Ask me questions while you tour the home.