
Seller's Agent in 2024
Matt Smith
Modern Realty
(989) 948-3738
371 Total Sales
Estimated Value: $324,429
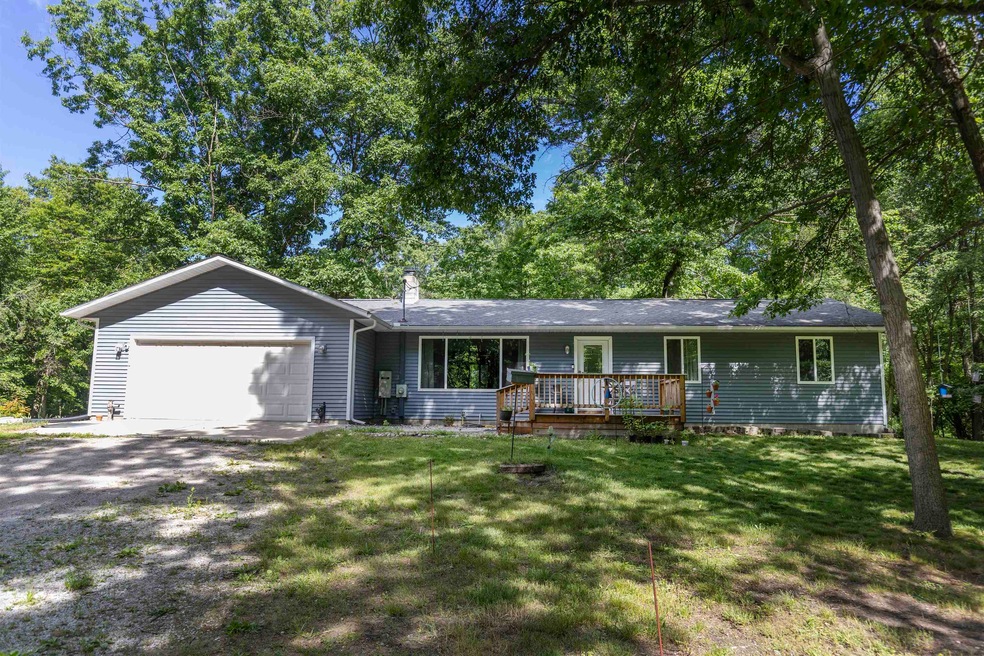
BOUNTIFUL ON BRADFORD! SELLER NOW OFFERING $10,000 FENCE ALLOWANCE! Located just 10 minutes from Midland is a beautiful 11.55 acres that features a 1725 sqft ranch home built in 1979. This well maintained and very solid home has 4 bedrooms and 2 full bathrooms with another 1540 sqft of space in the basement that can easily be transformed into more bedrooms or a family room area. Solid hardwood floors, granite countertops and solid cabinetry are just a few of the things you'll appreciate as you walk through your new home. Outside there is a 16kw full-time back up generator to take care of power outages and an attached two car garage for your vehicles and toys. Trails run through this property that is teeming with wildlife and plenty of oaks and maples, not to mention a food plot that is irrigated by a small water hole, making this a hot destination for area wildlife. The garden is also irrigated and has been planted with potatoes, sweet corn,squash,zucchini,peas,green beans and tomatoes all of which will be ready for you to harvest after you get moved in. Call today for your private showing!
Last Agent to Sell the Property
Modern Realty License #MBR-6501402988 Listed on: 06/17/2024
We collect this data history from publicly available records. To have your information removed, we recommend requesting removal directly through your county’s website.
We collect this data history from publicly available records. To have your information removed, we recommend requesting removal directly through your county’s website.
| Date | Buyer | Sale Price | Title Company |
|---|---|---|---|
| $310,000 | Midland Title | ||
| $190,000 | None Listed On Document | ||
| -- | None Available | ||
| $55,000 | -- |
We collect this data history from publicly available records. To have your information removed, we recommend requesting removal directly through your county’s website.
| Date | Status | Borrower | Loan Amount |
|---|---|---|---|
| Open | $304,385 | ||
| Previous Owner | $25,000 | ||
| Previous Owner | $180,500 |
We collect this data history from publicly available records. To have your information removed, we recommend requesting removal directly through your county’s website.
| Date | Event | Price | List to Sale | Price per Sq Ft |
|---|---|---|---|---|
| 10/04/2024 10/04/24 | Sold | $310,000 | 0.0% | $180 / Sq Ft |
| 08/12/2024 08/12/24 | Pending | -- | -- | -- |
| 07/30/2024 07/30/24 | Price Changed | $310,000 | -3.1% | $180 / Sq Ft |
| 07/01/2024 07/01/24 | Price Changed | $320,000 | -3.0% | $186 / Sq Ft |
| 06/17/2024 06/17/24 | For Sale | $330,000 | -- | $191 / Sq Ft |
We collect this data history from publicly available records. To have your information removed, we recommend requesting removal directly through your county’s website.
| Year | Tax Paid | Tax Assessment Tax Assessment Total Assessment is a certain percentage of the fair market value that is determined by local assessors to be the total taxable value of land and additions on the property. | Land | Improvement |
|---|---|---|---|---|
| 2026 | $3,666 | $127,200 | $0 | $0 |
| 2025 | $2,681 | $115,600 | $0 | $0 |
| 2024 | $896 | $105,700 | $0 | $0 |
| 2023 | $853 | $86,300 | $0 | $0 |
| 2022 | $2,458 | $75,800 | $0 | $0 |
| 2021 | $2,342 | $72,200 | $0 | $0 |
| 2020 | $2,116 | $70,000 | $0 | $0 |
| 2019 | $3,217 | $67,700 | $67,700 | $0 |
| 2018 | $2,014 | $66,600 | $66,600 | $0 |
| 2017 | $0 | $67,500 | $67,500 | $0 |
| 2016 | $1,933 | $64,900 | $64,900 | $0 |
| 2014 | -- | $64,100 | $64,100 | $0 |
Seller's Agent in 2024
Matt Smith
Modern Realty
(989) 948-3738
371 Total Sales
Buyer's Agent in 2024
Patti Neal
Modern Realty
(989) 385-1062
24 Total Sales
Source: Midland Board of REALTORS®
MLS Number: 50145577
APN: 140-004-300-500-00
Disclaimer: Certain information contained herein is derived from information provided by parties other than Homes.com. All information provided is deemed reliable, but is not guaranteed to be accurate and should be independently verified.
IDX information is provided exclusively for personal, non-commercial use, and may not be used for any purpose other than to identify prospective properties consumers may be interested in purchasing. Information is deemed reliable but not guaranteed.
Ask me questions while you tour the home.