
Isabel Pirela-Garcia
SimpliHOM
(615) 570-4523
70 Total Sales
1 in White Bluff
$77,500 Price
Estimated Value: $441,976 - $489,000
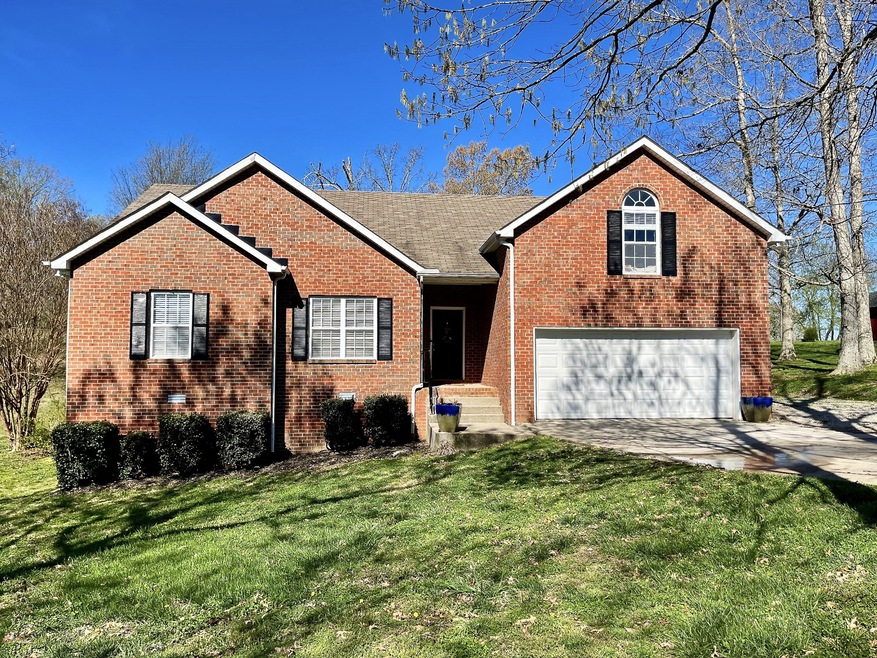

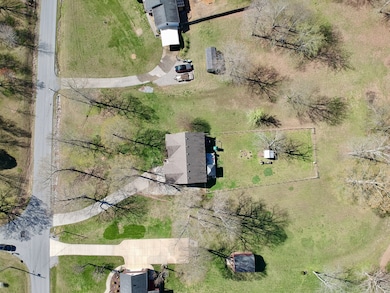
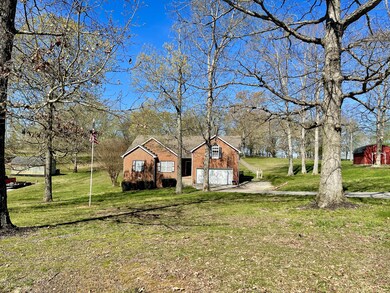
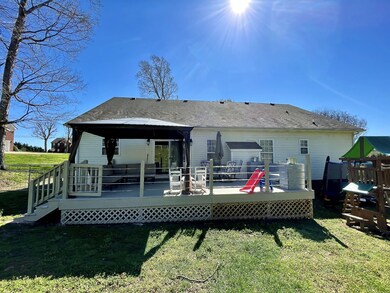
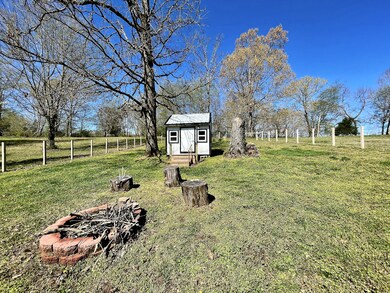
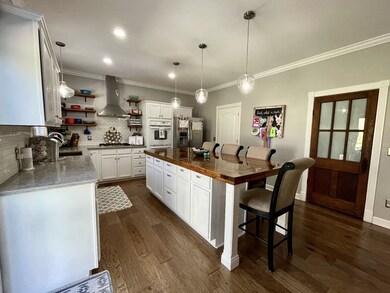
Beautifully renovated home sitting on 1.32 Acre lot. This home is perfect for the commuter with easy access to the interstate. 3 bed 2 baths & a bonus room with endless possibilities. Open living with cathedral ceilings. All new flooring, paint, fixtures, & vanities. Kitchen has custom built island & quartz countertops. Primary suite with trey ceilings, walk in closet, walk in tiled shower & double vanity. Enjoy the pretty days on the back porch with fenced in back yard. XFinity internet!
Last Agent to Sell the Property
Crye-Leike, Inc., REALTORS License #320507 Listed on: 04/01/2021
Isabel Pirela-Garcia
SimpliHOM
(615) 570-4523
70 Total Sales
1 in White Bluff
$77,500 Price
Skylar Slade
Market Street Properties, LLC
(877) 679-6642
45 Total Sales
1 in White Bluff
$620,000 Price
Laura Danmyer
Jamison Durham Real Estate
(877) 796-4003
29 Total Sales
1 in White Bluff
$309,900 Price
Amber Stormberg
Stormberg Group at Compass
(615) 882-4670
165 Total Sales
1 in White Bluff
$450,000 Price
Richard Bryan
Fridrich & Clark Realty
(615) 551-9340
379 Total Sales
2 in White Bluff
$100K - $475K Price Range
Billie Jo Thomas
Crye-Leike, Inc., REALTORS
(931) 263-0922
92 Total Sales
1 in White Bluff
$355,000 Price
We collect this data history from publicly available records. To have your information removed, we recommend requesting removal directly through your county’s website.
| Date | Event | Price | List to Sale | Price per Sq Ft | Prior Sale |
|---|---|---|---|---|---|
| 05/10/2021 05/10/21 | Sold | $359,900 | +2.9% | $171 / Sq Ft | |
| 04/02/2021 04/02/21 | Pending | -- | -- | -- | |
| 04/01/2021 04/01/21 | For Sale | $349,900 | +7.7% | $166 / Sq Ft | |
| 05/24/2020 05/24/20 | Pending | -- | -- | -- | |
| 05/15/2020 05/15/20 | For Sale | $324,900 | +45.1% | $154 / Sq Ft | |
| 03/02/2018 03/02/18 | Sold | $223,900 | +25.9% | $106 / Sq Ft | View Prior Sale |
| 01/11/2013 01/11/13 | Sold | $177,900 | -- | $84 / Sq Ft | View Prior Sale |
We collect this data history from publicly available records. To have your information removed, we recommend requesting removal directly through your county’s website.
| Year | Tax Paid | Tax Assessment Tax Assessment Total Assessment is a certain percentage of the fair market value that is determined by local assessors to be the total taxable value of land and additions on the property. | Land | Improvement |
|---|---|---|---|---|
| 2025 | $1,456 | $86,125 | $12,500 | $73,625 |
| 2024 | $1,456 | $86,125 | $12,500 | $73,625 |
| 2023 | $1,511 | $64,300 | $10,325 | $53,975 |
| 2022 | $1,511 | $64,300 | $10,325 | $53,975 |
| 2021 | $1,511 | $64,300 | $10,325 | $53,975 |
| 2020 | $1,511 | $64,300 | $10,325 | $53,975 |
| 2019 | $1,511 | $64,300 | $10,325 | $53,975 |
| 2018 | $1,479 | $54,775 | $8,750 | $46,025 |
| 2017 | $1,479 | $54,775 | $8,750 | $46,025 |
| 2016 | $1,479 | $54,775 | $8,750 | $46,025 |
| 2015 | $1,370 | $47,225 | $8,750 | $38,475 |
| 2014 | $1,370 | $47,225 | $8,750 | $38,475 |
Seller's Agent in 2021
Kristi Greer
Crye-Leike
(615) 210-5318
58 Total Sales
Buyer's Agent in 2021
Dan Shanaman
Keller Williams Realty - Murfreesboro
(615) 202-5957
13 Total Sales
CJ
Seller's Agent in 2018
Cindy James
Benchmark Realty, LLC
(615) 446-8840
9 Total Sales
Seller Co-Listing Agent in 2018
Beth Baker
Crye-Leike
(931) 242-0067
127 Total Sales
Seller's Agent in 2013
Kitt Pupel, Broker
LuxSmart Realty
(615) 300-3550
267 Total Sales
Source: Realtracs
MLS Number: RTC2240015
APN: 130C-B-016.00
Disclaimer: Certain information contained herein is derived from information provided by parties other than Homes.com. All information provided is deemed reliable, but is not guaranteed to be accurate and should be independently verified.
All data is obtained from various sources and may not have been verified by broker or MLS GRID. Supplied Open House Information is subject to change without notice. All information should be independently reviewed and verified for accuracy. Properties may or may not be listed by the office/agent presenting the information. Some IDX listings have been excluded from this website.
Listings courtesy of Realtracs as distributed by MLS GRID.
Listing Information presented by local MLS brokerage: Ten-X, LLC dba Homes.com, local broker - Arlene Richardson - 888-952-6393 - 17600 Laguna Canyon Rd, Irvine, CA 92618.
Based on information submitted to the MLS GRID
Ask me questions while you tour the home.