
Ryan Fitzwater
RE/MAX Advantage Realty
(302) 665-1447
57 Total Sales
1 in Elsmere
$170,000 Price

Estimated Value: $363,293
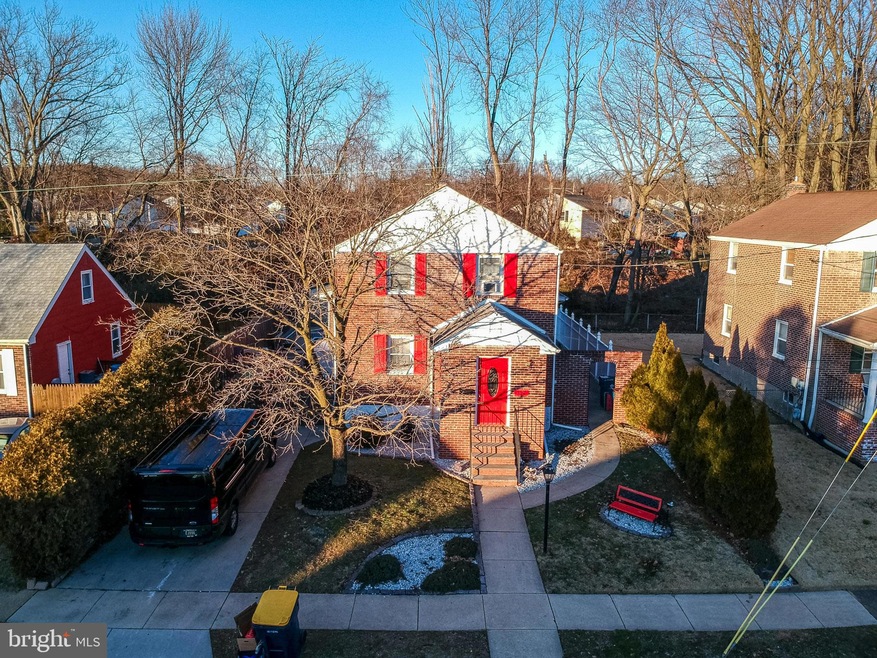
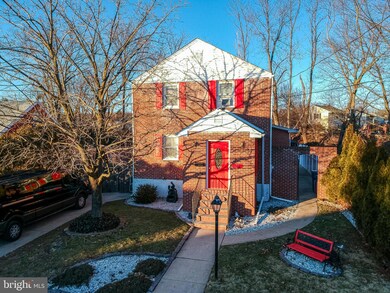
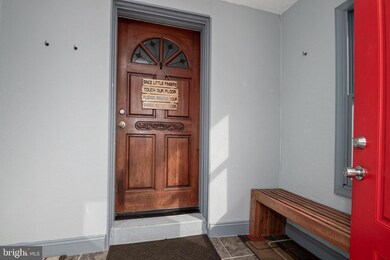
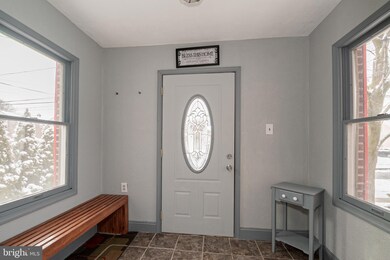
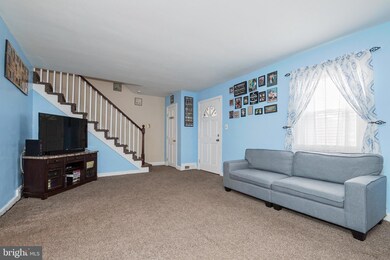
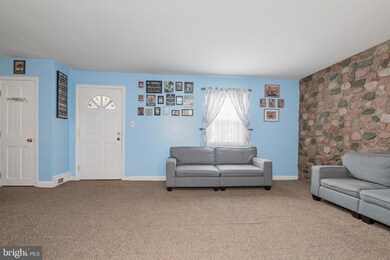
Who is ready for summer? This 3 bed 2 bath detached home maybe the largest in the neighborhood at 2100 sqft. Upon entering you are greeted by a cozy mud room with a separate door that leads into the spacious living room. Enjoy some family dinners in the formal dining room. Move the party into the family room which offers a ton of natural light. The family room and kitchen are serviced by a 2 ton heat/air pump install in 2017, the main house has no central air. The kitchen has a tiled floor, ton of cabinet space, some updated appliances, a farm sink and an island with stools that can seat 2-3 people. Also located on the main floor is 1 of the 2 full bathrooms in the home. Upstairs are 3 nicely sized rooms and the 2nd full bathroom. The main roof was replaced in January 2021 and comes with a warranty on the shingles. The heated in-ground pool was just overhauled last season with new decking, a new pump , filter, heater and pool cover. It costs roughly about $850 a year to maintain the pool, if you had a professional company to open and close it. Being as the pool has a brand new gas heater the new owners can enjoy it all the way up to the fall season. The basement is partially finished and has an option to install a half bathroom. This home will not last long.
Last Agent to Sell the Property
(888) 543-4829 de.broker@exprealty.net EXP Realty, LLC License #RS335498 Listed on: 02/03/2021
Last Buyer's Agent
(302) 368-1621 gail.renulfi@foxroach.com BHHS Fox & Roach-Christiana License #RA-0031014
We collect this data history from publicly available records. To have your information removed, we recommend requesting removal directly through your county’s website.
Ryan Fitzwater
RE/MAX Advantage Realty
(302) 665-1447
57 Total Sales
1 in Elsmere
$170,000 Price
Jason Ontjes
Century 21 Emerald
(610) 510-8532
54 Total Sales
1 in Elsmere
$200,000 Price
Kate Lewis
Keller Williams Realty
(302) 240-1173
68 Total Sales
1 in Elsmere
$255,000 Price
Marquise Dunham-Nelson
EXP Realty, LLC
(888) 273-7713
29 Total Sales
1 in Elsmere
$214,000 Price
Carter Eggleston
Compass
(302) 665-1606
61 Total Sales
3 in Elsmere
$215K - $280K Price Range
Tammy Duering
RE/MAX Excellence - Kennett Square
(610) 646-5682
75 Total Sales
1 in Elsmere
$275,000 Price
We collect this data history from publicly available records. To have your information removed, we recommend requesting removal directly through your county’s website.
| Date | Buyer | Sale Price | Title Company |
|---|---|---|---|
| -- | None Available | ||
| -- | None Available | ||
| $193,000 | None Available | ||
| $230,000 | None Available |
We collect this data history from publicly available records. To have your information removed, we recommend requesting removal directly through your county’s website.
| Date | Status | Borrower | Loan Amount |
|---|---|---|---|
| Open | $263,150 | ||
| Previous Owner | $189,504 | ||
| Previous Owner | $177,039 | ||
| Previous Owner | $178,500 | ||
| Previous Owner | $130,000 |
We collect this data history from publicly available records. To have your information removed, we recommend requesting removal directly through your county’s website.
| Date | Event | Price | List to Sale | Price per Sq Ft | Prior Sale |
|---|---|---|---|---|---|
| 03/26/2021 03/26/21 | Sold | $277,000 | +0.8% | $103 / Sq Ft | |
| 03/25/2021 03/25/21 | Price Changed | $274,900 | 0.0% | $102 / Sq Ft | |
| 03/07/2021 03/07/21 | Price Changed | $274,900 | -0.8% | $102 / Sq Ft | |
| 02/15/2021 02/15/21 | Price Changed | $277,000 | +3.6% | $103 / Sq Ft | |
| 02/13/2021 02/13/21 | Pending | -- | -- | -- | |
| 02/11/2021 02/11/21 | Price Changed | $267,500 | -2.7% | $99 / Sq Ft | |
| 02/03/2021 02/03/21 | For Sale | $274,900 | +42.4% | $102 / Sq Ft | |
| 06/17/2016 06/17/16 | Sold | $193,000 | +0.1% | $92 / Sq Ft | View Prior Sale |
| 02/25/2016 02/25/16 | Pending | -- | -- | -- | |
| 01/13/2016 01/13/16 | For Sale | $192,900 | -- | $92 / Sq Ft |
We collect this data history from publicly available records. To have your information removed, we recommend requesting removal directly through your county’s website.
| Year | Tax Paid | Tax Assessment Tax Assessment Total Assessment is a certain percentage of the fair market value that is determined by local assessors to be the total taxable value of land and additions on the property. | Land | Improvement |
|---|---|---|---|---|
| 2025 | $2,558 | $362,100 | $57,500 | $304,600 |
| 2024 | $1,925 | $58,700 | $8,900 | $49,800 |
| 2023 | $1,677 | $58,700 | $8,900 | $49,800 |
| 2022 | $1,678 | $58,700 | $8,900 | $49,800 |
| 2021 | $1,631 | $58,700 | $8,900 | $49,800 |
| 2020 | $1,641 | $58,700 | $8,900 | $49,800 |
| 2019 | $1,938 | $58,700 | $8,900 | $49,800 |
| 2018 | $264 | $58,700 | $8,900 | $49,800 |
| 2017 | $1,569 | $58,700 | $8,900 | $49,800 |
| 2016 | $1,569 | $58,700 | $8,900 | $49,800 |
| 2015 | $1,456 | $58,700 | $8,900 | $49,800 |
| 2014 | $1,331 | $58,700 | $8,900 | $49,800 |
Seller's Agent in 2021
Neil Douen
EXP Realty, LLC
(302) 650-4482
167 Total Sales
Buyer's Agent in 2021
Maria Ramos
BHHS Fox & Roach
(610) 999-4824
84 Total Sales
Seller's Agent in 2016
Michael Haritos
EXP Realty, LLC
(302) 540-7448
65 Total Sales
Buyer's Agent in 2016
Von Guerrero
Tesla Realty Group, LLC
(302) 897-0920
139 Total Sales
Source: Bright MLS
MLS Number: DENC520262
APN: 19-001.00-098
Disclaimer: Certain information contained herein is derived from information provided by parties other than Homes.com. All information provided is deemed reliable, but is not guaranteed to be accurate and should be independently verified.
The data relating to real estate for sale on this website appears in part through the BRIGHT Internet Data Exchange program, a voluntary cooperative exchange of property listing data between licensed real estate brokerage firms, and is provided by BRIGHT through a licensing agreement.
Listing information is from various brokers who participate in the Bright MLS IDX program and not all listings may be visible on the site.
The property information being provided on or through the website is for the personal, non-commercial use of consumers and such information may not be used for any purpose other than to identify prospective properties consumers may be interested in purchasing.
Some properties which appear for sale on the website may no longer be available because they are for instance, under contract, sold or are no longer being offered for sale.
Property information displayed is deemed reliable but is not guaranteed.
Copyright 2026 Bright MLS, Inc.
Ask me questions while you tour the home.