
Ofelia Hernandez Santiago
eXp Realty LLC
(541) 940-8698
45 Total Sales
2 in Santa Clara
$385K - $439K Price Range

Estimated Value: $530,000 - $619,017
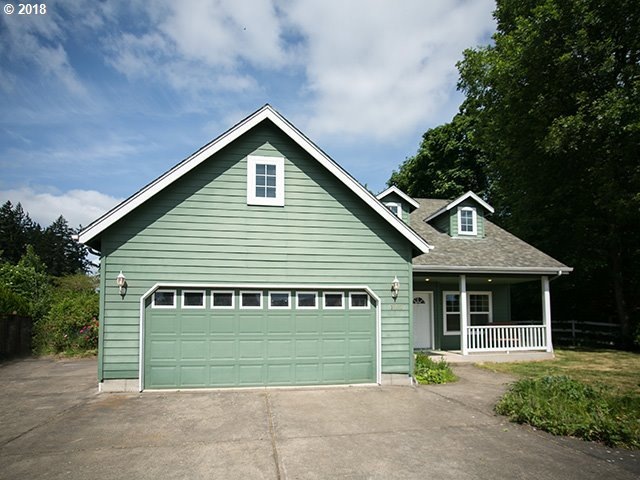
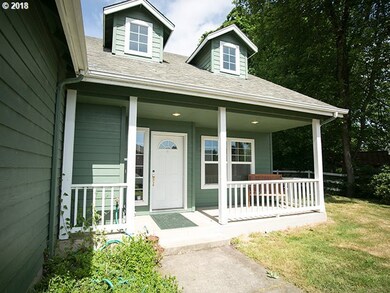
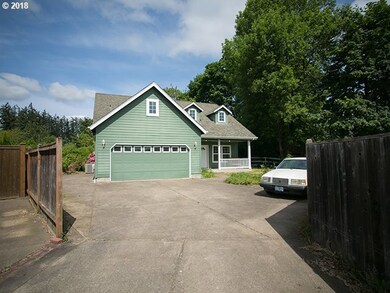
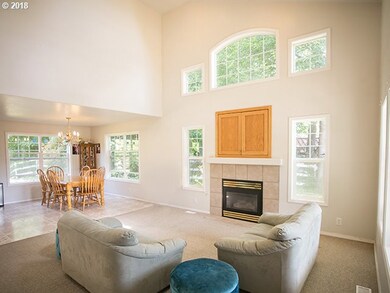
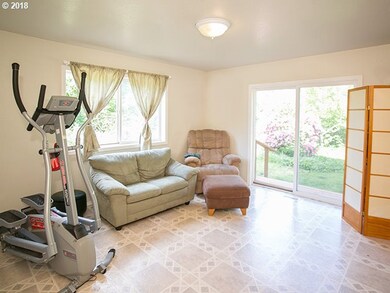
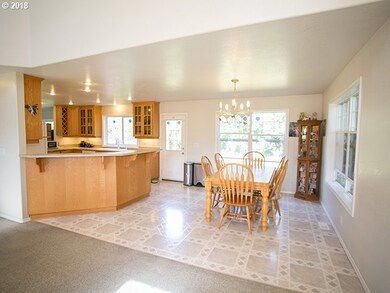
Tranquil setting backing up to Spring Creek and at the end of a quiet cul de sac. Feels like you're out of town, but close to all conveniences. The open floor plan lends itself well to entertaining. Gas fp, vaulted ceiling in the living room. New gas furnace and heat pump in 2011. Loads of gardening space in the private back yard with a well established rose garden and a sweet front porch.Overall, a lovely property awaiting new owners!
Last Agent to Sell the Property
Windermere RE Lane County License #200311110 Listed on: 06/01/2018
We collect this data history from publicly available records. To have your information removed, we recommend requesting removal directly through your county’s website.
Ofelia Hernandez Santiago
eXp Realty LLC
(541) 940-8698
45 Total Sales
2 in Santa Clara
$385K - $439K Price Range
Naseem Hamide
Works Real Estate
(458) 234-6891
89 Total Sales
5 in Santa Clara
$460K - $660K Price Range
Jennifer Schurter
Real Broker
(503) 548-4333
58 Total Sales
1 in Santa Clara
$545,000 Price
Brooklyn Morgan
MORE Realty
(503) 506-6839
114 Total Sales
1 in Santa Clara
$369,000 Price
Sally Jo Wickham
United Real Estate Properties
(458) 215-1612
95 Total Sales
6 in Santa Clara
$375K - $715K Price Range
Matthew Rossiter
Willamette Properties Group
(541) 255-1721
113 Total Sales
3 in Santa Clara
$329K - $515K Price Range
We collect this data history from publicly available records. To have your information removed, we recommend requesting removal directly through your county’s website.
| Date | Buyer | Sale Price | Title Company |
|---|---|---|---|
| $348,000 | Cascade Title Co | ||
| Bryant Carol D | -- | None Available | |
| Bryant Carol D | $259,900 | Western Title & Escrow Co | |
| Mcferran James S | $219,500 | Fidelity National Title Ins |
We collect this data history from publicly available records. To have your information removed, we recommend requesting removal directly through your county’s website.
| Date | Status | Borrower | Loan Amount |
|---|---|---|---|
| Open | $33,060 | ||
| Previous Owner | Mcferran James S | $175,600 |
We collect this data history from publicly available records. To have your information removed, we recommend requesting removal directly through your county’s website.
| Date | Event | Price | List to Sale | Price per Sq Ft |
|---|---|---|---|---|
| 08/21/2018 08/21/18 | Sold | $348,000 | -3.1% | $164 / Sq Ft |
| 07/09/2018 07/09/18 | Pending | -- | -- | -- |
| 06/01/2018 06/01/18 | For Sale | $359,000 | -- | $169 / Sq Ft |
We collect this data history from publicly available records. To have your information removed, we recommend requesting removal directly through your county’s website.
| Year | Tax Paid | Tax Assessment Tax Assessment Total Assessment is a certain percentage of the fair market value that is determined by local assessors to be the total taxable value of land and additions on the property. | Land | Improvement |
|---|---|---|---|---|
| 2025 | $6,142 | $352,115 | ||
| 2024 | $5,934 | $341,860 | ||
| 2023 | $5,934 | $331,903 | $0 | $0 |
| 2022 | $5,510 | $322,236 | $0 | $0 |
| 2021 | $5,423 | $312,851 | $0 | $0 |
| 2020 | $5,260 | $303,739 | $0 | $0 |
| 2019 | $5,077 | $294,893 | $0 | $0 |
| 2018 | $4,949 | $277,965 | $0 | $0 |
| 2017 | $4,727 | $277,965 | $0 | $0 |
| 2016 | $4,610 | $269,869 | $0 | $0 |
| 2015 | $4,070 | $262,009 | $0 | $0 |
| 2014 | $3,990 | $254,378 | $0 | $0 |
Seller's Agent in 2018
Kim Hyland
Windermere RE Lane County
(541) 513-4884
2 in this area
100 Total Sales
Buyer's Agent in 2018
Marcella Martin
Hybrid Real Estate
(541) 579-0516
Source: Regional Multiple Listing Service (RMLS)
MLS Number: 18194864
APN: 1553666
Disclaimer: Certain information contained herein is derived from information provided by parties other than Homes.com. All information provided is deemed reliable, but is not guaranteed to be accurate and should be independently verified.
The content relating to real estate for sale on this web site comes in part from the IDX program of the RMLS™ of Portland, Oregon. Real estate listings held by brokerage firms other than Ten-X are marked with the RMLS™ logo, and detailed information about these properties includes the names of the listing brokers. Listing content is copyright © 2026 RMLS™, Portland, Oregon. Some properties which appear for sale on this web site may subsequently have sold or may no longer be available. All information provided is deemed reliable but is not guaranteed and should be independently verified.
Ask me questions while you tour the home.