
Corie Fields
The Realty Firm
(931) 651-8037
37 Total Sales
2 in Baxter
$93,500 Price Range


Estimated Value: $327,572
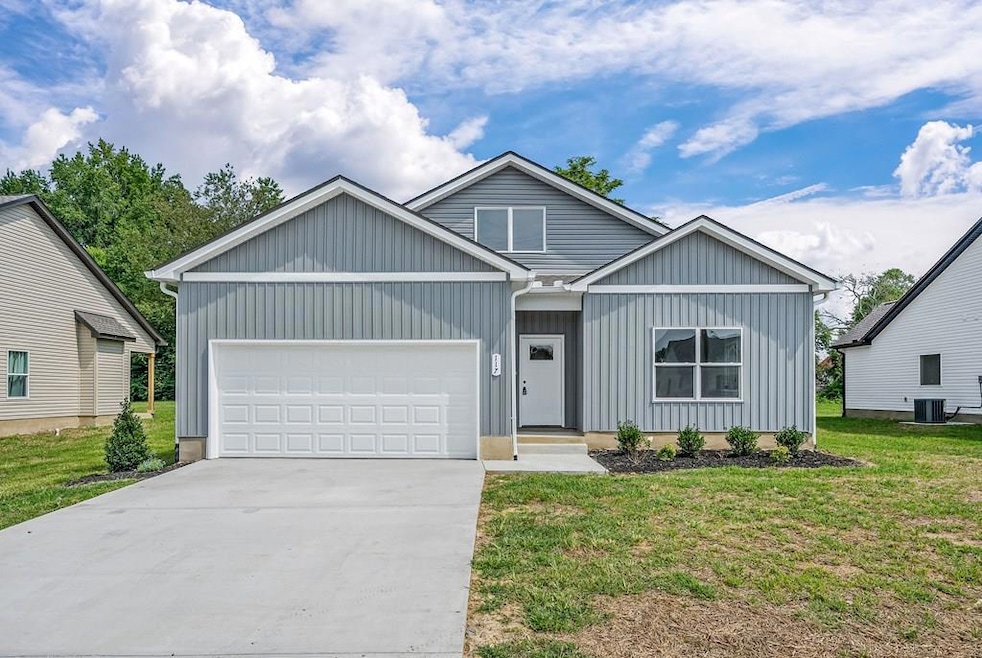
Brand new construction home with a one-year builder warranty. This home offers vaulted and trey ceilings throughout, creating a spacious and open feel. The primary suite includes a large closet and a tile shower, while custom cabinets and built-in shelving add function and style across the home. The living room features a cozy fireplace, and the kitchen is complete with new stainless steel appliances. Outside, enjoy a tree-lined backyard from the covered back porch. A two-car garage and quality finishes make this move-in ready home an excellent choice.
Last Agent to Sell the Property
The Realty Firm - Smithville Brokerage Phone: 6152153276 License #367876 Listed on: 08/18/2025
Corie Fields
The Realty Firm
(931) 651-8037
37 Total Sales
2 in Baxter
$93,500 Price Range
Melisa Phillips
Alco Builders & Realty Co
(423) 592-8060
127 Total Sales
1 in Baxter
$600,000 Price
Kathy Dunn
Highlands Elite Real Estate
(931) 293-9964
150 Total Sales
3 in Baxter
$30K - $360K Price Range
Robert Werkheiser
Zeitlin Sotheby's International Realty
(615) 437-8307
54 Total Sales
1 in Baxter
$257,000 Price
Tabby Coldwell
Coldwell Banker Southern Realty
(629) 218-3781
47 Total Sales
1 in Baxter
$285,820 Price
Joni Martin
Benchmark Realty, LLC
(888) 373-6896
12 Total Sales
1 in Baxter
$54,000 Price
We collect this data history from publicly available records. To have your information removed, we recommend requesting removal directly through your county’s website.
| Date | Event | Price | List to Sale | Price per Sq Ft |
|---|---|---|---|---|
| 11/03/2025 11/03/25 | Sold | $318,000 | -2.1% | $224 / Sq Ft |
| 08/18/2025 08/18/25 | Pending | -- | -- | -- |
| 08/18/2025 08/18/25 | For Sale | $324,900 | -- | $229 / Sq Ft |
Seller's Agent in 2025
Clark Adcock
The Realty Firm - Smithville
(615) 464-7673
582 Total Sales
Buyer's Agent in 2025
Connie McCormick
RE/MAX
(931) 260-0440
164 Total Sales
Source: Upper Cumberland Association of REALTORS®
MLS Number: 238715
Disclaimer: Certain information contained herein is derived from information provided by parties other than Homes.com. All information provided is deemed reliable, but is not guaranteed to be accurate and should be independently verified.
Copyright 2026 Upper Cumberland Board of Realtors. All rights reserved. Information deemed to be reliable but not guaranteed. The data relating to real estate for sale on this website comes from Upper Cumberland Board of Realtors.
Some or all of the listings displayed may not belong to the firm whose website is being visited.
Listing Information presented by local MLS brokerage: Ten-X, LLC dba Homes.com, local broker - Arlene Richardson - 888-952-6393 - 17600 Laguna Canyon Rd, Irvine, CA 92618.
Ask me questions while you tour the home.