
Josh Rorke
Real of Pennsylvania
(610) 890-8024
64 Total Sales
1 in East Whiteland
$377,000 Price


Estimated Value: $615,988
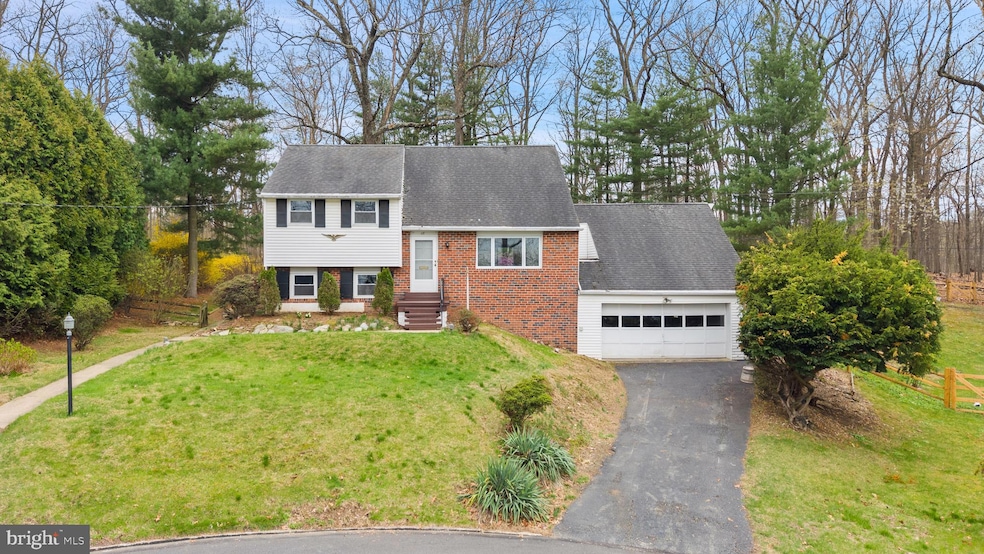
Unique opportunity in Malvern. This 3/4 bedroom 1 1/2 bath split level home sits on just over 4.6 ACRES OF UNDISTURBED LAND. Available for the first time since its construction in 1960, the possibilities are endless. Entering the split level home located at the end of a quiet cul-de-sac one is greeted by freshly painted walls and hardwood floors throughout. Large windows and sliders allow light to fill the entire space. The second level boasts three bedrooms and one full bath. Continuing to the third level one finds a converted attic fourth bedroom. The lower level offers another light filled living space with powder room and laundry. Workshop, basement and 2 car garage with lofted storage allow for extra storage and workspaces. The treasure is found outside. Relax on the deck and enjoy the peaceful sounds of nature. Hike through the wooded lot and look out over Duffy’s Cut. Plan to expand the current home or build your dream home on the expansive lot. Close to the heart of Malvern with all its charms and seasonal events, fairs and celebrations. Convenient to shops, restaurants, train, Route 202 and the PA Turnpike. Home is being sold “As Is” **PHOTOS COMING SOON***
Last Agent to Sell the Property
(610) 647-8300 klrw894@kw.com Keller Williams Realty Devon-Wayne License #RS328142 Listed on: 04/11/2025
We collect this data history from publicly available records. To have your information removed, we recommend requesting removal directly through your county’s website.
Josh Rorke
Real of Pennsylvania
(610) 890-8024
64 Total Sales
1 in East Whiteland
$377,000 Price
Serena Lin
Keller Williams Main Line
(848) 281-0836
63 Total Sales
1 in East Whiteland
$685,000 Price
Keave Andrew Slomine
New Republic Realty
(484) 806-8811
99 Total Sales
1 in East Whiteland
$506,000 Price
Andrew Himes
BHHS Fox & Roach-Collegeville
(856) 420-6630
183 Total Sales
1 in East Whiteland
$630,000 Price
Susan Mattern
EXP Realty, LLC
(267) 682-6612
55 Total Sales
1 in East Whiteland
$655,000 Price
Asmaro Gist
Realty Mark Associates-CC
(267) 234-7786
35 Total Sales
1 in East Whiteland
$970,000 Price
We collect this data history from publicly available records. To have your information removed, we recommend requesting removal directly through your county’s website.
| Date | Buyer | Sale Price | Title Company |
|---|---|---|---|
| $651,009 | Sqs Square Settlements |
We collect this data history from publicly available records. To have your information removed, we recommend requesting removal directly through your county’s website.
| Date | Status | Borrower | Loan Amount |
|---|---|---|---|
| Open | $520,800 | ||
| Previous Owner | Holsclaw Robert R | $250,000 |
We collect this data history from publicly available records. To have your information removed, we recommend requesting removal directly through your county’s website.
| Date | Event | Price | List to Sale | Price per Sq Ft |
|---|---|---|---|---|
| 05/15/2025 05/15/25 | Sold | $651,009 | +0.2% | $397 / Sq Ft |
| 04/16/2025 04/16/25 | Pending | -- | -- | -- |
| 04/11/2025 04/11/25 | For Sale | $650,000 | -- | $397 / Sq Ft |
We collect this data history from publicly available records. To have your information removed, we recommend requesting removal directly through your county’s website.
| Year | Tax Paid | Tax Assessment Tax Assessment Total Assessment is a certain percentage of the fair market value that is determined by local assessors to be the total taxable value of land and additions on the property. | Land | Improvement |
|---|---|---|---|---|
| 2026 | $507 | $162,060 | $41,860 | $120,200 |
| 2025 | $4,577 | $159,720 | $41,860 | $117,860 |
| 2024 | $4,577 | $159,720 | $41,860 | $117,860 |
| 2023 | $4,459 | $159,720 | $41,860 | $117,860 |
| 2022 | $4,369 | $159,720 | $41,860 | $117,860 |
| 2021 | $4,281 | $159,720 | $41,860 | $117,860 |
| 2020 | $4,211 | $159,720 | $41,860 | $117,860 |
| 2019 | $4,170 | $159,720 | $41,860 | $117,860 |
| 2018 | $4,091 | $159,720 | $41,860 | $117,860 |
| 2017 | $4,091 | $159,720 | $41,860 | $117,860 |
| 2016 | $3,550 | $159,720 | $41,860 | $117,860 |
| 2015 | $3,550 | $159,720 | $41,860 | $117,860 |
| 2014 | $3,550 | $159,720 | $41,860 | $117,860 |
Seller's Agent in 2025
Wendy Dembrak
Keller Williams Realty Devon-Wayne
(484) 636-9836
25 Total Sales
Buyer's Agent in 2025
Giselle Bartolo Watmuff
Compass RE
(610) 513-9417
54 Total Sales
Source: Bright MLS
MLS Number: PACT2094870
APN: 42-04Q-0124.0000
Disclaimer: Certain information contained herein is derived from information provided by parties other than Homes.com. All information provided is deemed reliable, but is not guaranteed to be accurate and should be independently verified.
The data relating to real estate for sale on this website appears in part through the BRIGHT Internet Data Exchange program, a voluntary cooperative exchange of property listing data between licensed real estate brokerage firms, and is provided by BRIGHT through a licensing agreement.
Listing information is from various brokers who participate in the Bright MLS IDX program and not all listings may be visible on the site.
The property information being provided on or through the website is for the personal, non-commercial use of consumers and such information may not be used for any purpose other than to identify prospective properties consumers may be interested in purchasing.
Some properties which appear for sale on the website may no longer be available because they are for instance, under contract, sold or are no longer being offered for sale.
Property information displayed is deemed reliable but is not guaranteed.
Copyright 2026 Bright MLS, Inc.
Ask me questions while you tour the home.