


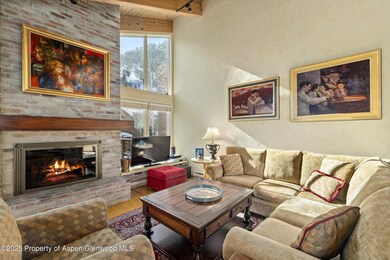
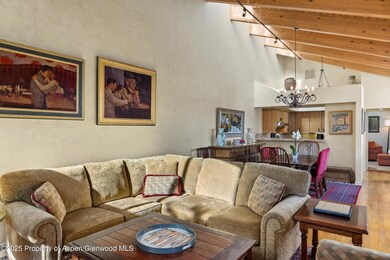
117 W Hyman Ave Unit 2 Aspen, CO 81611
Aspen AreaHighlights
- Concierge
- 1 Acre Lot
- Steam Shower
- Aspen Middle School Rated A-
- Main Floor Primary Bedroom
- 2-minute walk to Paepcke Park
About This Home
This 3-bedroom, 3-bathroom, two-level townhome, just under 2000 square feet, is ideally situated just 3 blocks from the center of town in the coveted West End. On a quiet street, this home offers 16-foot ceilings and south-facing views of Aspen Mountain from its spacious living area. All three bathrooms have been remodeled with radiant heated floors, and the primary bathroom features a luxurious steam shower. The primary bedroom and one guest room are located downstairs, while the second guest room is upstairs. Mini-split A/C units in the upstairs living room and second guest room ensure comfort, with the downstairs bedrooms staying naturally cool. The home captures morning light through its east-facing windows and includes a south-facing deck that provides unobstructed views of Aspen Mountain, ideal for summer barbecuing. The yard is completely fenced in, adding to the privacy and security of this property. This duplex offers the feel of a single-family home, promising an unforgettable stay in the Aspen area. #095300
Listing Agent
Aspen Snowmass Sotheby's International Realty - Hyman Mall Brokerage Phone: (970) 925-6060 License #FA.100087505 Listed on: 01/28/2025
Townhouse Details
Home Type
- Townhome
Year Built
- Built in 1980
Lot Details
- East Facing Home
- Southern Exposure
- Fenced Yard
- Landscaped with Trees
- Property is in excellent condition
Parking
- 1 Car Garage
- Carport
- Off-Street Parking
Home Design
- Half Duplex
Interior Spaces
- 1,811 Sq Ft Home
- 2-Story Property
- Gas Fireplace
- Living Room
- Dining Room
- Laundry Room
- Property Views
Bedrooms and Bathrooms
- 3 Bedrooms
- Primary Bedroom on Main
- 3 Full Bathrooms
- Steam Shower
Outdoor Features
- Patio
- Outdoor Grill
Additional Homes
- Accessory Dwelling Unit (ADU)
Utilities
- Mini Split Air Conditioners
- Radiant Heating System
- Baseboard Heating
- Wi-Fi Available
- Satellite Dish
- Cable TV Available
Listing and Financial Details
- Residential Lease
Community Details
Amenities
- Concierge
Pet Policy
- Pets allowed on a case-by-case basis
Map
Property History
We collect this data history from publicly available records. To have your information removed, we recommend requesting removal directly through your county’s website.
| Date | Event | Price | List to Sale | Price per Sq Ft |
|---|---|---|---|---|
| 01/28/2025 01/28/25 | For Rent | $28,000 | -- | -- |
Source: Aspen Glenwood MLS
MLS Number: 186812

Disclaimer: Certain information contained herein is derived from information provided by parties other than Homes.com. All information provided is deemed reliable, but is not guaranteed to be accurate and should be independently verified.
IDX information is provided exclusively for personal, non-commercial use, and may not be used for any purpose other than to identify prospective properties consumers may be interested in purchasing. Information is deemed reliable but not guaranteed.
- 211 W Main St
- 100 E Dean St Unit 3C
- 213 W Bleeker St
- 131 E Durant Ave Unit 104
- 131 E Durant Ave Unit 208
- 131 E Durant Ave Unit 410
- 131 E Durant Ave Unit 202
- 333 W Main St Unit B2
- 227 E Main St
- 205 E Durant Ave Unit 1C
- 301 E Hyman Ave Unit 202
- 301 E Hyman Ave Unit 103 (Wks. 26,36,51)
- 411 S Monarch St Unit H8
- 126 Juan St
- 219 E Durant Ave Unit A11
- 219 E Durant Ave Unit H16
- 503 W Main St Unit B202
- 430 W Main St
- 501 W Main St Unit A101
- 501 W Main St Unit A104
- 124 W Hyman Ave Unit 3D
- 124 W Hyman Ave Unit 2C
- 124 W Hyman Ave Unit 2B
- 124 W Hyman Ave Unit 2E
- 121 W Hyman Ave Unit B
- 108 W Hyman Ave Unit 1
- 108 W Hyman Ave Unit 7
- 123 W Hyman Ave Unit A
- 135 W Hopkins Ave
- 210 S 1st St
- 214 W Hyman Ave
- 104 W Cooper Ave Unit 1A
- 104 W Cooper Ave Unit 3
- 304 S Garmisch St
- 315 S 1st St
- 200 W Hopkins Ave
- 100 E Cooper Ave Unit 11
- 100 E Cooper Ave Unit 3
- 100 E Cooper Ave Unit 12
- 100 E Cooper Ave Unit 2
Ask me questions while you tour the home.