
Bil Willis
ERA Freeman & Associates
(971) 358-8467
26 Total Sales
3 in Northwest Gresham
$475K - $879K Price Range

Estimated Value: $472,000 - $507,652
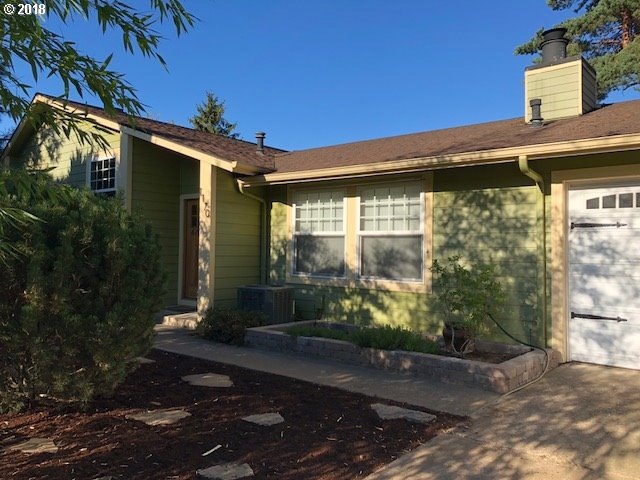
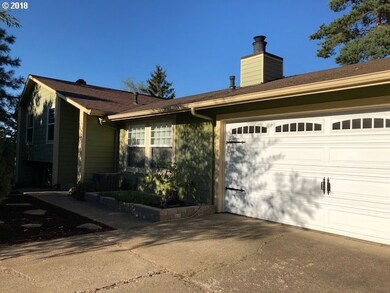
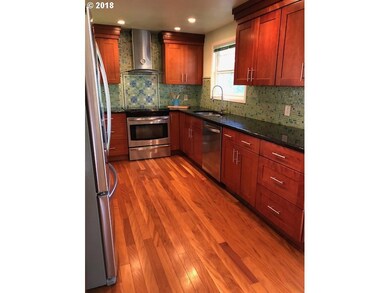
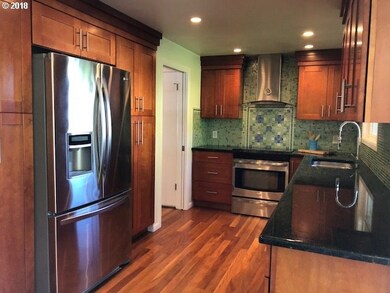
Beautifully updated home with cherry cabinets, gleaming hardwood floors, stainless steel appliances, granite, designer backsplash, newer bathroom fixtures & tile work. Brick accents in family room downstairs & woodstove ready. French doors lead to large private backyard with patio, great for entertaining. Fruit trees, raised beds and tool shed. Existing Electric freestanding Fireplace is excluded. Lots of storage thru-out. Much more!!!
Last Agent to Sell the Property
RE/MAX Equity Group License #870600005 Listed on: 07/26/2018
We collect this data history from publicly available records. To have your information removed, we recommend requesting removal directly through your county’s website.
Bil Willis
ERA Freeman & Associates
(971) 358-8467
26 Total Sales
3 in Northwest Gresham
$475K - $879K Price Range
Peter Dillenburger
Cascade Hasson Sotheby's International Realty
(360) 803-1603
47 Total Sales
1 in Northwest Gresham
$349,500 Price
Gina Shingler
Oregon Digs Real Estate
(971) 302-4188
93 Total Sales
2 in Northwest Gresham
$460K - $602K Price Range
Korrie Hicks
KOR Realty
(360) 803-2918
147 Total Sales
1 in Northwest Gresham
$450,000 Price
Bev Blume
Keller Williams Realty Portland Elite
(541) 327-4010
215 Total Sales
3 in Northwest Gresham
$421K - $699K Price Range
Chad Harvey
HARVEY REALTY GROUP INC
(971) 272-8661
75 Total Sales
1 in Northwest Gresham
$490,000 Price
We collect this data history from publicly available records. To have your information removed, we recommend requesting removal directly through your county’s website.
| Date | Buyer | Sale Price | Title Company |
|---|---|---|---|
| -- | First American | ||
| Clark Alexander | $334,000 | First American Title | |
| Tomasovich Patrick Lewis | $250,000 | First American | |
| Mesa Alonso Adrian | $224,950 | Transnation Title Agency Or | |
| Diehl Sandra K | -- | First American Title Co | |
| Diehl Sandra K | -- | First American Title Co |
We collect this data history from publicly available records. To have your information removed, we recommend requesting removal directly through your county’s website.
| Date | Status | Borrower | Loan Amount |
|---|---|---|---|
| Open | $327,000 | ||
| Closed | Clark Alexander | $327,950 | |
| Previous Owner | Tomasovich Patrick Lewis | $225,000 | |
| Previous Owner | Mesa Alonso Adrian | $179,960 | |
| Previous Owner | Clark Christine | $375,000 |
We collect this data history from publicly available records. To have your information removed, we recommend requesting removal directly through your county’s website.
| Date | Event | Price | List to Sale | Price per Sq Ft |
|---|---|---|---|---|
| 08/31/2018 08/31/18 | Sold | $334,000 | +1.2% | $205 / Sq Ft |
| 07/28/2018 07/28/18 | Pending | -- | -- | -- |
| 07/25/2018 07/25/18 | For Sale | $330,000 | -- | $203 / Sq Ft |
We collect this data history from publicly available records. To have your information removed, we recommend requesting removal directly through your county’s website.
| Year | Tax Paid | Tax Assessment Tax Assessment Total Assessment is a certain percentage of the fair market value that is determined by local assessors to be the total taxable value of land and additions on the property. | Land | Improvement |
|---|---|---|---|---|
| 2025 | $5,691 | $279,680 | ||
| 2024 | $5,448 | $271,540 | ||
| 2023 | $4,964 | $263,640 | $0 | $0 |
| 2022 | $4,825 | $255,970 | $0 | $0 |
| 2021 | $4,704 | $248,520 | $0 | $0 |
| 2020 | $4,426 | $241,290 | $0 | $0 |
| 2019 | $4,310 | $234,270 | $0 | $0 |
| 2018 | $4,110 | $227,450 | $0 | $0 |
| 2017 | $3,943 | $220,830 | $0 | $0 |
| 2016 | $3,476 | $214,400 | $0 | $0 |
| 2015 | $3,401 | $208,160 | $0 | $0 |
| 2014 | $3,318 | $202,100 | $0 | $0 |
Seller's Agent in 2018
Robin Babb
RE/MAX
(503) 318-7365
43 Total Sales
Buyer's Agent in 2018
Christine Johnson
Century 21 North Homes Realty
(503) 849-6631
1 in this area
57 Total Sales
Source: Regional Multiple Listing Service (RMLS)
MLS Number: 18602635
APN: R125970
Disclaimer: Certain information contained herein is derived from information provided by parties other than Homes.com. All information provided is deemed reliable, but is not guaranteed to be accurate and should be independently verified.
The content relating to real estate for sale on this web site comes in part from the IDX program of the RMLS™ of Portland, Oregon. Real estate listings held by brokerage firms other than Ten-X are marked with the RMLS™ logo, and detailed information about these properties includes the names of the listing brokers. Listing content is copyright © 2026 RMLS™, Portland, Oregon. Some properties which appear for sale on this web site may subsequently have sold or may no longer be available. All information provided is deemed reliable but is not guaranteed and should be independently verified.
Ask me questions while you tour the home.