
Wendi Gordon Shelist
Responds Quickly
@properties Christie's International Real Estate
(833) 476-2514
85 Total Sales
1 in Huntley
$304,990 Price

Estimated Value: $491,000 - $626,000
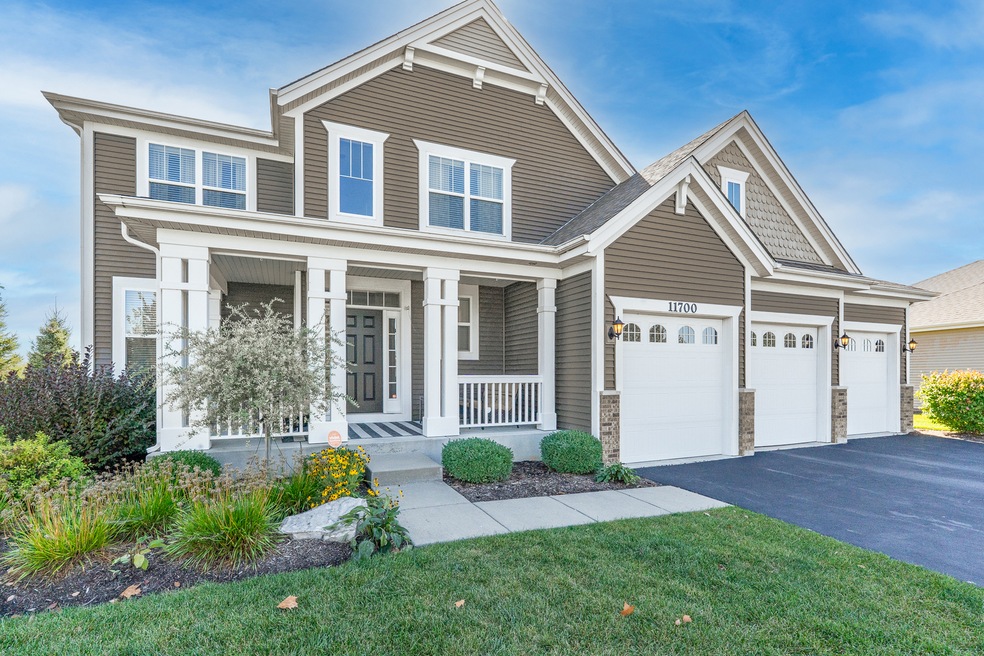
**Multiple offers received. Highest and best by 1pm 4/23/25** Welcome to your dream home in the sought-after Estates of Lions Chase-where luxury meets functionality, and every detail is designed with modern living in mind. This impressive 5-bedroom, 3.5-bathroom home offers over 3,500 sq ft of move-in ready living space on a stunning 15,000+ sq ft lot backing to a peaceful pond-providing scenic views, added privacy, and room to relax or play. Inside, the spacious open-concept layout is perfect for everyday living and entertaining. The gourmet kitchen boasts upgraded cabinetry, stainless steel appliances, a large island, and seamless flow to the family room-ideal for gatherings of all sizes. A main-level guest suite with a private full bath is a rare and highly sought-after feature, perfect for multigenerational living, in-laws, or out-of-town guests who prefer no stairs and a quiet retreat. A flexible front room adds versatility-use it as a home office, formal dining room, or playroom to suit your lifestyle. Upstairs, the loft offers additional living space for a media room, homework zone, or relaxation area. The luxurious primary suite features a spa-inspired en-suite bath with dual vanities, soaking tub, and walk-in closet-your personal escape at the end of the day. The full basement comes with a bathroom rough-in, ready to be finished and customized to your needs-whether it's a home gym, theater, or rec room. A rare 3-car front-load garage includes a staircase to the basement, providing easy access and extra storage options. This home is also energy-efficient thanks to fully paid-off solar panels-delivering long-term electric savings with no lease or loan to worry about. Low-maintenance living and cost savings? Check. Located in the top-rated Huntley School District 158 and just minutes from the Huntley Park District's water park, community pool, playgrounds, and athletic fields, this home offers family-friendly living in a vibrant community. Enjoy the serene surroundings, open land, and close-knit neighborhood feel-all with quick access to I-90, shopping, dining, and everyday conveniences. Don't miss the virtual tour-available right now on your favorite real estate app! Schedule your private showing today and experience everything this exceptional home has to offer.
Last Agent to Sell the Property
Huntley Realty LLC License #471023020 Listed on: 04/10/2025
We collect this data history from publicly available records. To have your information removed, we recommend requesting removal directly through your county’s website.
Wendi Gordon Shelist
@properties Christie's International Real Estate
(833) 476-2514
85 Total Sales
1 in Huntley
$304,990 Price
Lisa Wolf
Keller Williams North Shore West
(224) 332-2538
1,090 Total Sales
1 in Huntley
$300,000 Price
Jane Boeckelmann
Suburban Life Realty, Ltd
(708) 554-4875
76 Total Sales
1 in Huntley
$505,100 Price
Johnny Rodogiannis
Fulton Grace Realty
(779) 939-0056
32 Total Sales
2 in Huntley
$380K - $500K Price Range
Kasey Zeimet
American Realty Illinois LLC
(708) 905-9846
99 Total Sales
1 in Huntley
$410,000 Price
Paula Carson
Compass
(224) 723-1808
67 Total Sales
1 in Huntley
$395,000 Price
We collect this data history from publicly available records. To have your information removed, we recommend requesting removal directly through your county’s website.
| Date | Buyer | Sale Price | Title Company |
|---|---|---|---|
| $582,000 | Accommodation/Courtesy Recordi | ||
| Burns Joy G | -- | Indecomm Global Services | |
| Joy G Burns Living Trust | -- | Indecomm Global Services | |
| Burns Joy G | -- | Attorney | |
| Burns Joy G | $413,935 | First American Title Company |
We collect this data history from publicly available records. To have your information removed, we recommend requesting removal directly through your county’s website.
| Date | Status | Borrower | Loan Amount |
|---|---|---|---|
| Open | $465,600 | ||
| Previous Owner | Burns Joy G | $131,000 | |
| Previous Owner | Burns Joy G | $173,500 |
We collect this data history from publicly available records. To have your information removed, we recommend requesting removal directly through your county’s website.
| Date | Event | Price | List to Sale | Price per Sq Ft |
|---|---|---|---|---|
| 05/23/2025 05/23/25 | Sold | $582,000 | +0.4% | $167 / Sq Ft |
| 04/23/2025 04/23/25 | Pending | -- | -- | -- |
| 04/14/2025 04/14/25 | Price Changed | $579,900 | -2.5% | $166 / Sq Ft |
| 04/10/2025 04/10/25 | For Sale | $594,900 | -- | $170 / Sq Ft |
We collect this data history from publicly available records. To have your information removed, we recommend requesting removal directly through your county’s website.
| Year | Tax Paid | Tax Assessment Tax Assessment Total Assessment is a certain percentage of the fair market value that is determined by local assessors to be the total taxable value of land and additions on the property. | Land | Improvement |
|---|---|---|---|---|
| 2024 | $11,874 | $175,202 | $11,180 | $164,022 |
| 2023 | $11,564 | $157,386 | $10,043 | $147,343 |
| 2022 | $10,988 | $143,313 | $9,145 | $134,168 |
| 2021 | $10,666 | $134,972 | $8,613 | $126,359 |
| 2020 | $10,493 | $131,372 | $8,383 | $122,989 |
| 2019 | $10,251 | $128,018 | $8,169 | $119,849 |
| 2018 | $13,334 | $162,669 | $9,193 | $153,476 |
| 2017 | $13,091 | $153,303 | $8,664 | $144,639 |
| 2016 | $13,255 | $145,981 | $8,465 | $137,516 |
| 2013 | -- | $3,410 | $3,410 | $0 |
Seller's Agent in 2025
Catalina Cusimano
Huntley Realty LLC
(815) 207-0845
61 Total Sales
Buyer's Agent in 2025
Christy LaVine
Coldwell Banker Realty
(630) 981-4651
17 Total Sales
Seller's Agent in 2015
Christopher Naatz
Berkshire Hathaway HomeServices Starck Real Estate
(847) 812-2154
5 Total Sales
NM
Buyer's Agent in 2015
Non Member
NON MEMBER
Source: Midwest Real Estate Data (MRED)
MLS Number: 12334624
APN: 18-32-405-007
Disclaimer: Certain information contained herein is derived from information provided by parties other than Homes.com. All information provided is deemed reliable, but is not guaranteed to be accurate and should be independently verified.
All data is obtained from various sources and may not have been verified by broker or MLS GRID. Supplied Open House Information is subject to change without notice. All information should be independently reviewed and verified for accuracy. Properties may or may not be listed by the office/agent presenting the information. Some IDX listings have been excluded from this website.
Listings courtesy of Midwest Real Estate Data (MRED) as distributed by MLS GRID.
Based on information submitted to the MLS GRID
Ask me questions while you tour the home.