
Kelly Crawford
Vanguard Properties
(925) 396-7158
216 Total Sales
1 in Berkeley Hills
$950,000 Price
Estimated Value: $1,504,249
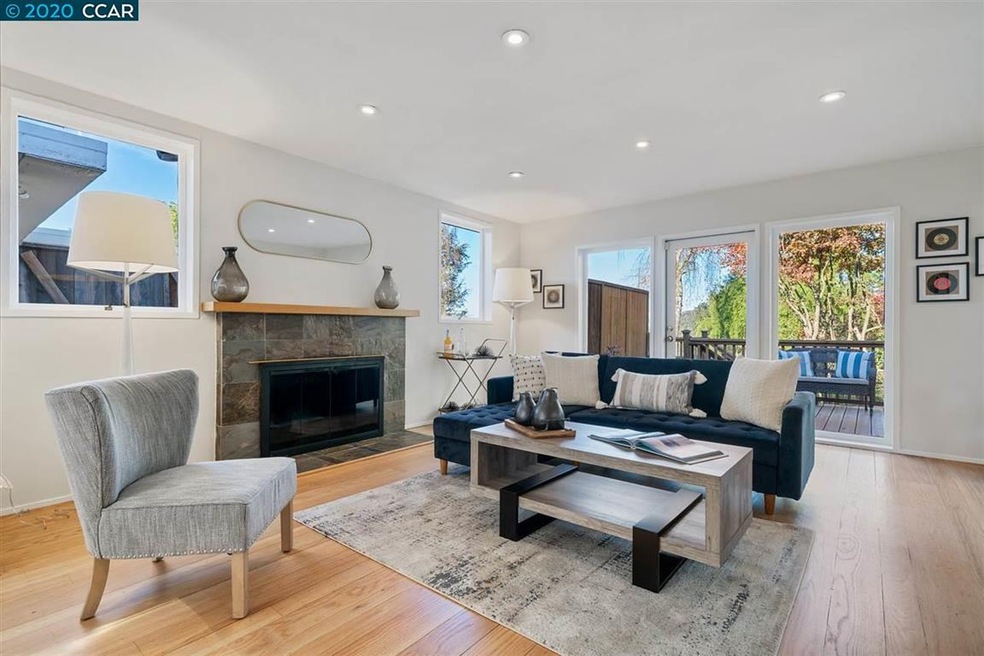
Situated in the Berkeley Hills, this modern, airy, clean, and bright home is an Instagram dream. Big windows and French doors abound to capture expansive views and radiant sunsets of the hills and Tilden Valley, with trail heads only a block away. Enter a calm space with warm wood floors, skylights, and picture windows opening up every wall. Living room glass doors access a spacious deck for indoor/outdoor living, and the open-plan main floor features a modern kitchen and two sunny bedrooms and office nook. Downstairs, find an en-suite bedroom with it's own exterior access perfect as the primary bedroom or in-law space. The detached studio is perfect as an office or home gym in the spacious fenced back garden.
Last Agent to Sell the Property
Saraya Motley
Compass License #01265873 Listed on: 11/24/2020
We collect this data history from publicly available records. To have your information removed, we recommend requesting removal directly through your county’s website.
Kelly Crawford
Vanguard Properties
(925) 396-7158
216 Total Sales
1 in Berkeley Hills
$950,000 Price
WARREN RODGERSON
Winkler Real Estate Group
(650) 550-1450
18 Total Sales
2 in Berkeley Hills
$2,250,000 Price Range
John Woodruff
Aethos Real Estate
(628) 200-7963
51 Total Sales
1 in Berkeley Hills
$1,100,000 Price
Alexis Thompson
Village Associates Real Estate
(510) 422-0708
73 Total Sales
25 in Berkeley Hills
$510K - $2.6M Price Range
Keith Offord
Ross Valley Real Estate
(628) 336-1358
70 Total Sales
1 in Berkeley Hills
$2,895,000 Price
Keith Walker
Intero Real Estate Services
(669) 230-1607
148 Total Sales
1 in Berkeley Hills
$1,845,000 Price
We collect this data history from publicly available records. To have your information removed, we recommend requesting removal directly through your county’s website.
| Date | Buyer | Sale Price | Title Company |
|---|---|---|---|
| -- | None Listed On Document | ||
| $1,300,000 | Chicago Title Company | ||
| $945,000 | Old Republic Title Company | ||
| -- | None Available | ||
| $362,000 | Chicago Title Co | ||
| -- | First American Title Guarant |
We collect this data history from publicly available records. To have your information removed, we recommend requesting removal directly through your county’s website.
| Date | Status | Borrower | Loan Amount |
|---|---|---|---|
| Previous Owner | $400,000 | ||
| Previous Owner | $730,000 | ||
| Previous Owner | $745,000 | ||
| Previous Owner | $83,222 | ||
| Previous Owner | $570,500 | ||
| Previous Owner | $572,000 | ||
| Previous Owner | $139,000 | ||
| Previous Owner | $62,450 | ||
| Previous Owner | $440,000 | ||
| Previous Owner | $80,000 |
We collect this data history from publicly available records. To have your information removed, we recommend requesting removal directly through your county’s website.
| Date | Event | Price | List to Sale | Price per Sq Ft |
|---|---|---|---|---|
| 02/04/2025 02/04/25 | Off Market | $1,300,000 | -- | -- |
| 12/30/2020 12/30/20 | Sold | $1,300,000 | +17.1% | $822 / Sq Ft |
| 12/02/2020 12/02/20 | Pending | -- | -- | -- |
| 11/24/2020 11/24/20 | For Sale | $1,110,000 | -- | $702 / Sq Ft |
We collect this data history from publicly available records. To have your information removed, we recommend requesting removal directly through your county’s website.
| Year | Tax Paid | Tax Assessment Tax Assessment Total Assessment is a certain percentage of the fair market value that is determined by local assessors to be the total taxable value of land and additions on the property. | Land | Improvement |
|---|---|---|---|---|
| 2026 | $22,273 | $1,428,277 | $430,583 | $1,004,694 |
| 2025 | $21,060 | $1,400,145 | $422,143 | $985,002 |
| 2024 | $21,060 | $1,372,560 | $413,868 | $965,692 |
| 2023 | $20,180 | $1,352,520 | $405,756 | $946,764 |
| 2022 | $20,018 | $1,319,000 | $397,800 | $928,200 |
| 2021 | $20,746 | $1,300,000 | $390,000 | $910,000 |
| 2020 | $15,489 | $983,178 | $494,190 | $488,988 |
| 2019 | $14,972 | $963,900 | $484,500 | $479,400 |
| 2018 | $14,792 | $945,000 | $475,000 | $470,000 |
| 2017 | $9,003 | $498,031 | $149,409 | $348,622 |
| 2016 | $8,667 | $488,268 | $146,480 | $341,788 |
| 2015 | $8,529 | $480,934 | $144,280 | $336,654 |
| 2014 | $8,383 | $471,515 | $141,454 | $330,061 |
S
Seller's Agent in 2020
Saraya Motley
Compass
Seller Co-Listing Agent in 2020
Simon Motley
Compass
(925) 444-4329
69 Total Sales
Buyer's Agent in 2020
Ronald Garcia
Security Pacific Real Estate
(650) 804-5287
33 Total Sales
Source: Contra Costa Association of REALTORS®
MLS Number: 40930214
APN: 063-3150-080-00
Disclaimer: Certain information contained herein is derived from information provided by parties other than Homes.com. All information provided is deemed reliable, but is not guaranteed to be accurate and should be independently verified.
Bay East ©2026. BridgeMLS ©2026, CCAR ©2026. Information Deemed Reliable But Not Guaranteed. This information is being provided by the Bay East MLS, BridgeMLS or CCAR MLS. The listings presented here may or may not be listed by the Broker/Agent operating this website. This information is intended for the personal use of consumers, and may not be used for any purpose other than to identify prospective properties consumers may be interested in purchasing.
Ask me questions while you tour the home.