
Emily Muscarella
A+ REALTY LLC
(863) 456-1336
20 Total Sales
1 in Riverview
$389,000 Price

Estimated Value: $306,809
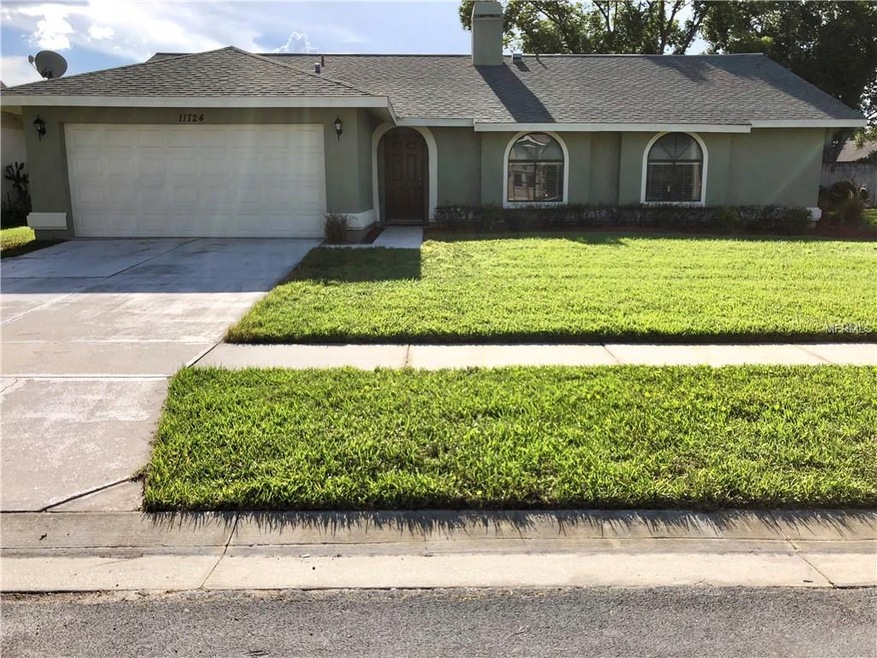
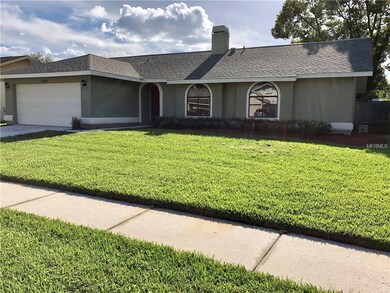
**ATTENTION 1st time home buyers or savvy investors!**....your search is over! THIS home @ $109. per sq. ft. = A GREAT DEAL! Popular community w/NO CDD fees and a very low HOA of $112/qtr. EASY access to I-75, new shopping centers, restaurants & schools! This 3 bed, 2 bath has lots to offer: split bedroom plan, double sided fireplace, formal living/dining, and a spacious family room. Oversized tile runs seamlessly throughout the entire home! Tall vaulted ceiling for a spacious feel. Eating space in kitchen. French doors lead out to the screen enclosed lanai. Fully fenced back yard. Interior was just freshly painted...so just unload the truck! Summerfield amenities include clubhouse, 2 pools, indoor basketball gym, fitness room has weights/elliptical/bikes/ & treadmills, tennis & volleyball courts, and a playground. Public golf course within the community. Did we mention NO CDD Fees? Call today for a showing appointment! All information contained herein subject to change without notice to include any fees associated with property. Buyer to satisfy themselves of any and all room measurements.
Last Agent to Sell the Property
DALTON WADE INC License #3043373 Listed on: 09/02/2018
We collect this data history from publicly available records. To have your information removed, we recommend requesting removal directly through your county’s website.
Emily Muscarella
A+ REALTY LLC
(863) 456-1336
20 Total Sales
1 in Riverview
$389,000 Price
Zachary Vath
IMPACT REALTY TAMPA BAY
(813) 776-3642
43 Total Sales
3 in Riverview
$327K - $399K Price Range
Greg Atamyildiz
COMPASS FLORIDA LLC
(845) 328-3646
14 Total Sales
1 in Riverview
$435,310 Price
Antje Anderson
COASTAL PROPERTIES GROUP INTERNATIONAL
(727) 349-3862
79 Total Sales
1 in Riverview
$420,000 Price
Michele Friedman
ATRIUM REALTY, LLC
(727) 777-6735
50 Total Sales
1 in Riverview
$322,900 Price
Franc Marrero
FREEDOM PROPERTY AGENT LLC
(689) 219-4696
57 Total Sales
2 in Riverview
$330K - $345K Price Range
We collect this data history from publicly available records. To have your information removed, we recommend requesting removal directly through your county’s website.
| Date | Buyer | Sale Price | Title Company |
|---|---|---|---|
| $181,000 | Executive Title Of Florida I | ||
| $98,000 | Elite Title & Escrow Inc | ||
| -- | None Available | ||
| $167,000 | Linco Title Inc | ||
| $98,200 | -- | ||
| $80,000 | -- |
We collect this data history from publicly available records. To have your information removed, we recommend requesting removal directly through your county’s website.
| Date | Status | Borrower | Loan Amount |
|---|---|---|---|
| Open | $153,850 | ||
| Previous Owner | $78,400 | ||
| Previous Owner | $131,750 |
We collect this data history from publicly available records. To have your information removed, we recommend requesting removal directly through your county’s website.
| Date | Event | Price | List to Sale | Price per Sq Ft |
|---|---|---|---|---|
| 10/05/2018 10/05/18 | Sold | $181,000 | +3.5% | $113 / Sq Ft |
| 09/05/2018 09/05/18 | Pending | -- | -- | -- |
| 09/02/2018 09/02/18 | For Sale | $174,900 | -- | $109 / Sq Ft |
We collect this data history from publicly available records. To have your information removed, we recommend requesting removal directly through your county’s website.
| Year | Tax Paid | Tax Assessment Tax Assessment Total Assessment is a certain percentage of the fair market value that is determined by local assessors to be the total taxable value of land and additions on the property. | Land | Improvement |
|---|---|---|---|---|
| 2025 | $4,648 | $250,866 | $85,680 | $165,186 |
| 2024 | $4,648 | $253,131 | $85,680 | $167,451 |
| 2023 | $4,364 | $250,283 | $78,540 | $171,743 |
| 2022 | $4,046 | $244,814 | $71,400 | $173,414 |
| 2021 | $3,516 | $176,004 | $57,120 | $118,884 |
| 2020 | $3,205 | $161,101 | $53,550 | $107,551 |
| 2019 | $2,866 | $137,041 | $44,625 | $92,416 |
| 2018 | $1,217 | $89,268 | $0 | $0 |
| 2017 | $1,189 | $122,389 | $0 | $0 |
| 2016 | $1,156 | $85,634 | $0 | $0 |
| 2015 | $1,166 | $85,039 | $0 | $0 |
| 2014 | $1,142 | $84,364 | $0 | $0 |
| 2013 | -- | $83,117 | $0 | $0 |
S
Seller's Agent in 2018
Steve Cantatore
DALTON WADE INC
(813) 785-7499
36 Total Sales
Buyer's Agent in 2018
Charlene Weston
WESTON GROUP
(813) 846-4538
123 Total Sales
Source: Stellar MLS
MLS Number: T3128328
APN: U-09-31-20-2UY-A00000-00024.0
Disclaimer: Certain information contained herein is derived from information provided by parties other than Homes.com. All information provided is deemed reliable, but is not guaranteed to be accurate and should be independently verified.
All data is obtained from various sources and may not have been verified by broker or MLS GRID. Supplied Open House Information is subject to change without notice. All information should be independently reviewed and verified for accuracy. Properties may or may not be listed by the office/agent presenting the information. Some IDX listings have been excluded from this website. IDX information is provided exclusively for personal, non-commercial use, and may not be used for any purpose other than to identify prospective properties consumers may be interested in purchasing. Information is deemed reliable but not guaranteed.
Listings courtesy of Stellar MLS as distributed by MLS GRID.
Based on information submitted to the MLS GRID
Listing Information presented by local MLS brokerage: Ten-X - (888)-952-6393
Ask me questions while you tour the home.