
Kelly Martinez
Responds Quickly
EXP Realty, LLC
(571) 536-6467
292 Total Sales
4 in Reston
$310K - $1M Price Range
Estimated Value: $622,000 - $668,000

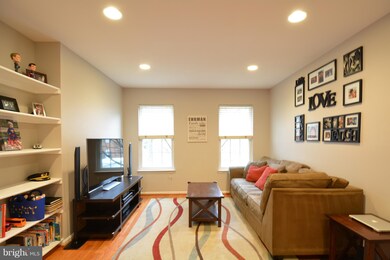
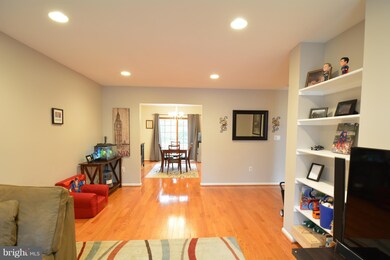
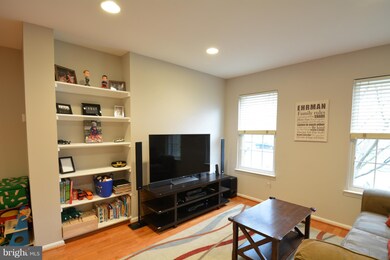
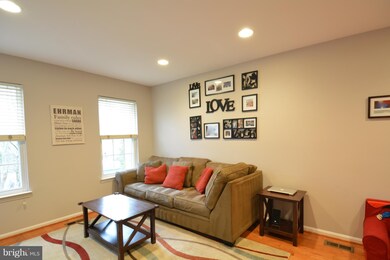
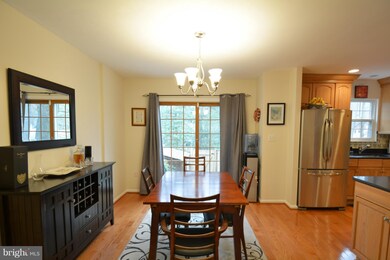
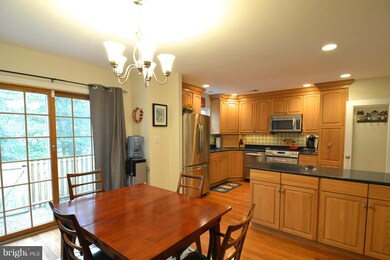
Gorgeous Brick Colonial Townhouse in Reston! Excellent open floor plan, great for entertaining. Formal living room w/recessed lighting. Updated gourmet kitchen w/breakfast bar. Delightful deck opens to private wooded area. Master Suite w/private bath. Great lower level w/rec room, FP and additional BR&BA. Minutes to Metro, shopping, walking paths and schools.
Last Agent to Sell the Property
(703) 237-9500 jake@jakesullivanrealtor.com RE/MAX Allegiance Listed on: 04/17/2018
Co-Listed By
(703) 237-9500 fevenrealestate@gmail.com RE/MAX Allegiance License #98362439
Last Buyer's Agent
(571) 331-5791 pattytoman@aol.com Presidential Realty Group License #0225222935
We collect this data history from publicly available records. To have your information removed, we recommend requesting removal directly through your county’s website.
Kelly Martinez
EXP Realty, LLC
(571) 536-6467
292 Total Sales
4 in Reston
$310K - $1M Price Range
Phil Cefaratti
Potomac River, Realtors
(202) 410-3556
41 Total Sales
1 in Reston
$535,000 Price
Jeff Major
Berkshire Hathaway HomeServices PenFed Realty
(571) 475-8172
32 Total Sales
1 in Reston
$635,000 Price
Rajiv Vashist
Pearson Smith Realty, LLC
(240) 414-4537
92 Total Sales
2 in Reston
$240K - $295K Price Range
Clark Smith
Samson Properties
(240) 630-3943
69 Total Sales
1 in Reston
$312,000 Price
Gurdeep Mangat
CENTURY 21 New Millennium
(855) 422-4823
64 Total Sales
2 in Reston
$305K - $320K Price Range
We collect this data history from publicly available records. To have your information removed, we recommend requesting removal directly through your county’s website.
| Date | Buyer | Sale Price | Title Company |
|---|---|---|---|
| $465,000 | Db Title Llc |
We collect this data history from publicly available records. To have your information removed, we recommend requesting removal directly through your county’s website.
| Date | Status | Borrower | Loan Amount |
|---|---|---|---|
| Open | $113,250 | ||
| Open | Barthelson Mary | $441,750 | |
| Previous Owner | Roman Meghan E | $312,000 |
We collect this data history from publicly available records. To have your information removed, we recommend requesting removal directly through your county’s website.
| Date | Event | Price | List to Sale | Price per Sq Ft |
|---|---|---|---|---|
| 06/26/2018 06/26/18 | Sold | $465,000 | 0.0% | $320 / Sq Ft |
| 05/18/2018 05/18/18 | Pending | -- | -- | -- |
| 04/19/2018 04/19/18 | For Sale | $465,000 | 0.0% | $320 / Sq Ft |
| 04/17/2018 04/17/18 | Off Market | $465,000 | -- | -- |
We collect this data history from publicly available records. To have your information removed, we recommend requesting removal directly through your county’s website.
| Year | Tax Paid | Tax Assessment Tax Assessment Total Assessment is a certain percentage of the fair market value that is determined by local assessors to be the total taxable value of land and additions on the property. | Land | Improvement |
|---|---|---|---|---|
| 2025 | $6,449 | $609,860 | $200,000 | $409,860 |
| 2024 | $6,449 | $534,950 | $170,000 | $364,950 |
| 2023 | $6,646 | $565,360 | $170,000 | $395,360 |
| 2022 | $5,901 | $495,660 | $155,000 | $340,660 |
| 2021 | $5,596 | $458,470 | $120,000 | $338,470 |
| 2020 | $5,426 | $440,980 | $110,000 | $330,980 |
| 2019 | $5,308 | $431,340 | $110,000 | $321,340 |
| 2018 | $4,596 | $399,620 | $110,000 | $289,620 |
| 2017 | $4,827 | $399,620 | $110,000 | $289,620 |
| 2016 | $4,817 | $399,620 | $110,000 | $289,620 |
| 2015 | $4,648 | $399,620 | $110,000 | $289,620 |
| 2014 | $4,674 | $402,770 | $100,000 | $302,770 |
Seller's Agent in 2018
Jake Sullivan
RE/MAX
(703) 966-1936
45 Total Sales
Seller Co-Listing Agent in 2018
Feven Woldu
RE/MAX
(703) 508-9454
112 Total Sales
Buyer's Agent in 2018
Patty Toman
Presidential Realty Group
(571) 331-5791
60 Total Sales
Source: Bright MLS
MLS Number: 1000408688
APN: 0262-04-0039
Disclaimer: Certain information contained herein is derived from information provided by parties other than Homes.com. All information provided is deemed reliable, but is not guaranteed to be accurate and should be independently verified.
The data relating to real estate for sale on this website appears in part through the BRIGHT Internet Data Exchange program, a voluntary cooperative exchange of property listing data between licensed real estate brokerage firms, and is provided by BRIGHT through a licensing agreement.
Listing information is from various brokers who participate in the Bright MLS IDX program and not all listings may be visible on the site.
The property information being provided on or through the website is for the personal, non-commercial use of consumers and such information may not be used for any purpose other than to identify prospective properties consumers may be interested in purchasing.
Some properties which appear for sale on the website may no longer be available because they are for instance, under contract, sold or are no longer being offered for sale.
Property information displayed is deemed reliable but is not guaranteed.
Copyright 2026 Bright MLS, Inc.
Ask me questions while you tour the home.