
Sophia Patton
BG & Associates LLC
(279) 529-5129
168 Total Sales
2 in Olathe
$545K - $600K Price Range


Estimated Value: $823,215
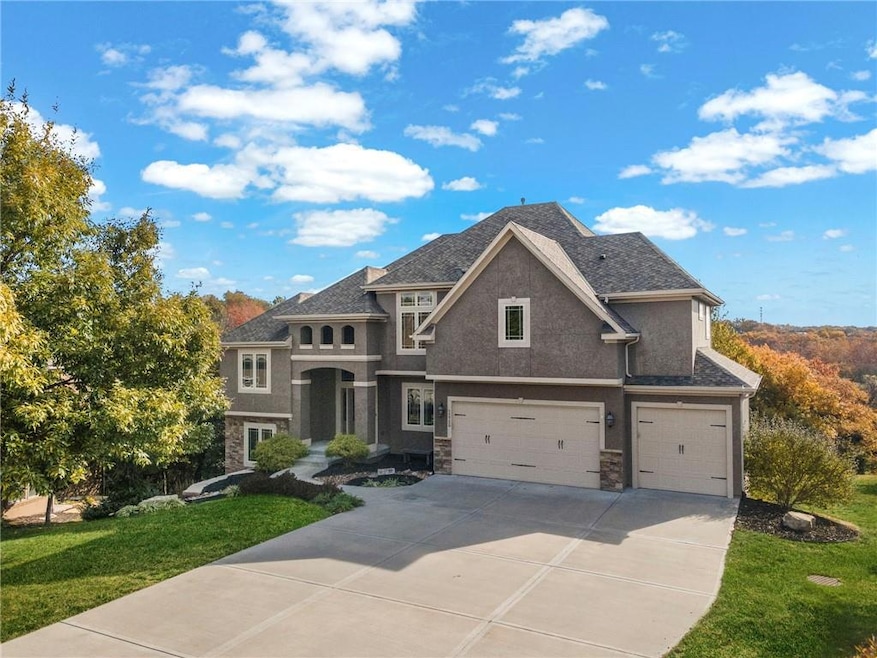
Cedar Creek Living in a neighborhood! Quiet cul-de-sac/walkout/Green Space Treed/and a backyard begging for activity! And the view - set on a ridge with an uninhibited Southern view. Three separate decks - two with covered roofs and lots of privacy. Deer and turkey are frequent visitors. Open and spacious floor plan - within a few steps of the front entrance you see the vaulted entry - the great room - the setting room - the kitchen and the dining and the circular staircase. Stainless steel appliances-granite countertops and a large kitchen island. Formal dining - breakfast nook and bar seating. The living quarters are set on three levels with 4 bedrooms and 3 full baths on the upper level. The circular staircase provides entrance into the first of two private offices at the landing level. A second office is located on the downward circular staircase at the landing level. The primary bedroom has a large walk-in closet off of the primary bathroom. The bedroom also provides a reading area and a private entrance on to the upper balcony deck. Three other bedrooms are spacious with large closets and access to full bathrooms, one with tub and shower. The laundry room is on the second level and quite spacious. The finished lower level, provides walk-out access through double french doors to a patio and the back yard. An additional entrance to the lower level is a great bonus. The lower level was designed to provide unfinished storage and an enclosed utility room as well as room for family and friend activity, A large bedroom, 2nd family room and oversized area for gaming activity is showcased with this open design. Great lighting and quiet will be value added. The access to the backyard - the opportunities are many for the private back yard. The home is move in ready with new interior painting on all three levels. The footprint-quiet cul-de-sac-unlimited view-walkout-yard-green space-seems quite rare-a great opportunity for the new homeowner.
Last Agent to Sell the Property
Richard McGhee
Keller Williams Realty Partners Inc. Brokerage Phone: 785-554-0211 License #00244153 Listed on: 11/06/2025
We collect this data history from publicly available records. To have your information removed, we recommend requesting removal directly through your county’s website.
Sophia Patton
BG & Associates LLC
(279) 529-5129
168 Total Sales
2 in Olathe
$545K - $600K Price Range
Steven Meyer
ReeceNichols- Leawood Town Center
(913) 347-5510
27 Total Sales
1 in Olathe
$395,000 Price
David Costello
RE/MAX Premier Realty
(816) 839-9723
140 Total Sales
4 in Olathe
$335K - $650K Price Range
Shayla Hoffmann
BG & Associates LLC
(913) 359-3584
157 Total Sales
3 in Olathe
$315K - $345K Price Range
Rob Lang
AT HOME KANSAS
(785) 453-7224
49 Total Sales
1 in Olathe
$365,000 Price
Bemate Bomboma
Directions Realty L L C
(435) 294-3901
15 Total Sales
2 in Olathe
$320K - $370K Price Range
We collect this data history from publicly available records. To have your information removed, we recommend requesting removal directly through your county’s website.
| Date | Buyer | Sale Price | Title Company |
|---|---|---|---|
| -- | Platinum Title | ||
| -- | None Listed On Document | ||
| -- | Continental Title | ||
| -- | First American Title |
We collect this data history from publicly available records. To have your information removed, we recommend requesting removal directly through your county’s website.
| Date | Status | Borrower | Loan Amount |
|---|---|---|---|
| Open | $774,250 | ||
| Previous Owner | $148,680 | ||
| Previous Owner | $498,950 |
We collect this data history from publicly available records. To have your information removed, we recommend requesting removal directly through your county’s website.
| Date | Event | Price | List to Sale | Price per Sq Ft | Prior Sale |
|---|---|---|---|---|---|
| 03/02/2026 03/02/26 | Sold | -- | -- | -- | |
| 02/01/2026 02/01/26 | Pending | -- | -- | -- | |
| 11/08/2025 11/08/25 | For Sale | $900,000 | +50.0% | $177 / Sq Ft | |
| 02/17/2016 02/17/16 | Sold | -- | -- | -- | View Prior Sale |
| 01/09/2016 01/09/16 | Pending | -- | -- | -- | |
| 01/08/2016 01/08/16 | For Sale | $599,950 | -- | $162 / Sq Ft |
We collect this data history from publicly available records. To have your information removed, we recommend requesting removal directly through your county’s website.
| Year | Tax Paid | Tax Assessment Tax Assessment Total Assessment is a certain percentage of the fair market value that is determined by local assessors to be the total taxable value of land and additions on the property. | Land | Improvement |
|---|---|---|---|---|
| 2027 | $973 | $26,794 | ||
| 2026 | $943 | $26,422 | ||
| 2024 | $923 | $27,776 | ||
| 2023 | $923 | $22,870 | $5,377 | $17,493 |
| 2022 | $911 | $20,308 | $5,476 | $14,832 |
| 2021 | $977 | $20,023 | $5,184 | $14,839 |
| 2020 | $982 | $0 | $0 | $0 |
| 2019 | $974 | $0 | $0 | $0 |
| 2018 | $931 | $0 | $0 | $0 |
| 2017 | $897 | $0 | $0 | $0 |
| 2016 | $894 | $0 | $0 | $0 |
| 2015 | $867 | $0 | $0 | $0 |
| 2014 | -- | $0 | $0 | $0 |
R
Seller's Agent in 2026
Richard McGhee
Keller Williams Realty Partners Inc.
Buyer's Agent in 2026
Scott Strevell
Keller Williams Realty Partners Inc.
(913) 274-9600
127 Total Sales
Seller's Agent in 2016
Ken Rosberg
Rosberg Realty
(913) 831-3388
111 Total Sales
Source: Heartland MLS
MLS Number: 2586501
APN: DP79310000-0174
Disclaimer: Certain information contained herein is derived from information provided by parties other than Homes.com. All information provided is deemed reliable, but is not guaranteed to be accurate and should be independently verified.
All data is obtained from various sources and may not have been verified by broker or MLS GRID. Supplied Open House Information is subject to change without notice. All information should be independently reviewed and verified for accuracy. Properties may or may not be listed by the office/agent presenting the information. Some IDX listings have been excluded from this website. Prices displayed on all Sold listings are the Last Known Listing Price and may not be the actual selling price.
Listings courtesy of Heartland MLS as distributed by MLS GRID.
Based on information submitted to the MLS GRID
Listing Information presented by local MLS brokerage: TEN-X, INC., local REALTOR®- Arlene Richardson - (888) 952-6393
Ask me questions while you tour the home.