
Sam Perry
Coldwell Banker Realty
(651) 615-6322
29 Total Sales
2 in Union Park
$480K - $550K Price Range
Estimated Value: $399,000 - $436,000
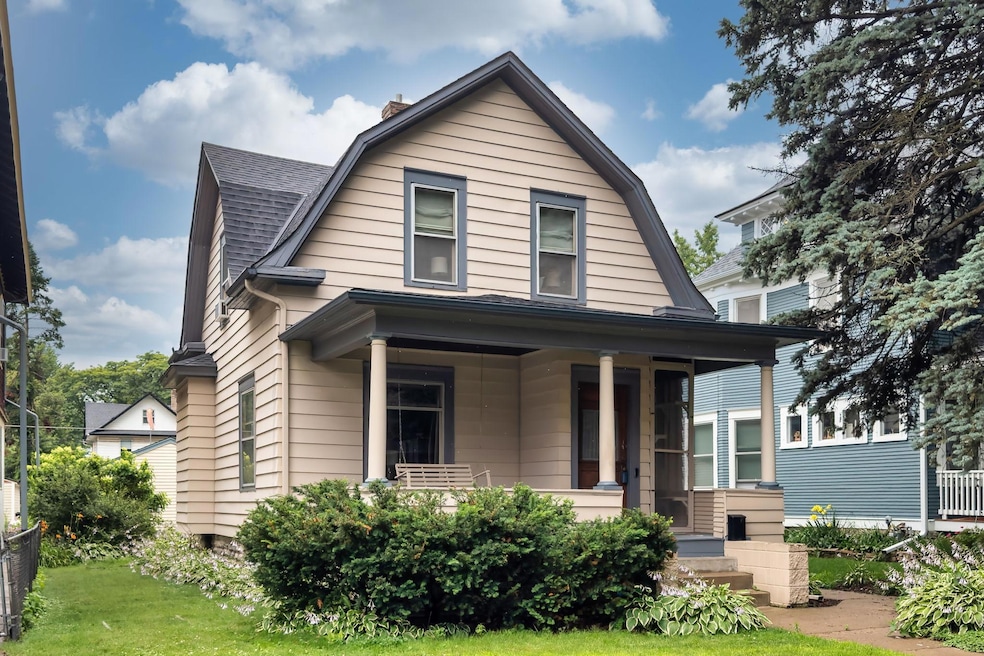
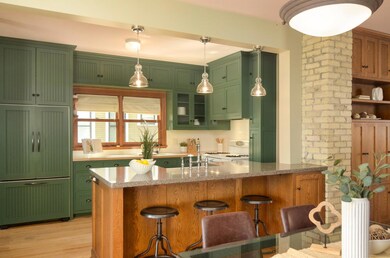
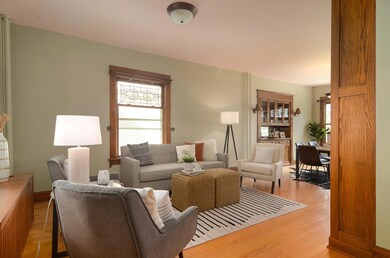
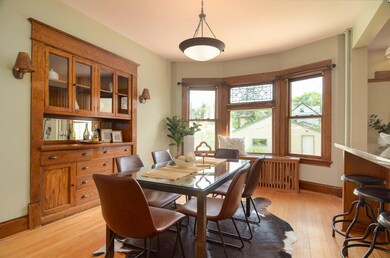
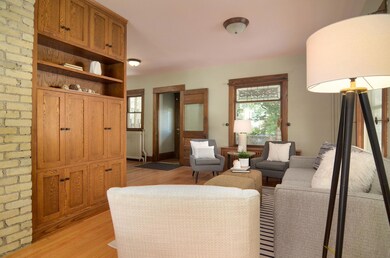
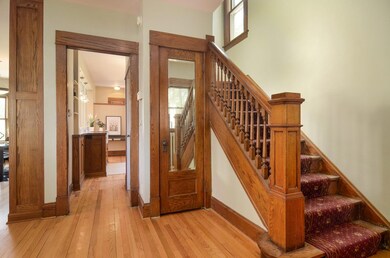
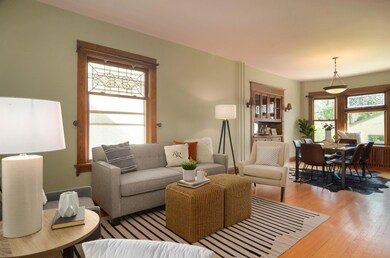
Friendly Dutch Colonial Revival on a leafy block that exemplifies the spirit of community. It’s a good vibes only, front porch sitting, neighbor waving, baked goods sharing, dogs and cats and kids and bikes and trikes kind of place. The deep front porch can host drinks or a full dinner, and your cats can catch a breeze in the catio. The main level is architect-redesigned, highlighting original builtins and leaded glass. Amazing cabinetry by a high-end craftsman with finishes guided by a designer. Gather here for shared meals with space for everyone to cook or find a chair to chat. Make all of grandma’s recipes the way she did on the Tappan, and store everything you’ll ever need in the huge number of cabinets. The open staircase leads to three upper bedrooms with good closets, bathroom, and upper balcony big enough for a café table. Oversized two car garage means you can store all of your garden tools and have a workspace. Simply one of the sweetest homes on one of the best blocks!
We collect this data history from publicly available records. To have your information removed, we recommend requesting removal directly through your county’s website.
Sam Perry
Coldwell Banker Realty
(651) 615-6322
29 Total Sales
2 in Union Park
$480K - $550K Price Range
Shawn Hartmann
RE/MAX Results
(651) 427-1552
209 Total Sales
1 in Union Park
$447,000 Price
Kenneth Colston
Market Fare LLC
(612) 324-2069
35 Total Sales
1 in Union Park
$233,500 Price
Michael Provence
Keller Williams Integrity Realty
(763) 324-9806
41 Total Sales
2 in Union Park
$331K - $344K Price Range
Michael Wasem
Edina Realty, Inc.
(844) 512-0376
196 Total Sales
1 in Union Park
$331,340 Price
Steve Casalenda
RE/MAX Results
(612) 441-3215
149 Total Sales
1 in Union Park
$650,000 Price
We collect this data history from publicly available records. To have your information removed, we recommend requesting removal directly through your county’s website.
| Date | Buyer | Sale Price | Title Company |
|---|---|---|---|
| $420,000 | Burnet Title | ||
| Riley Shawn P | $222,500 | -- | |
| Lonstein Jason | $375,000 | -- | |
| Lonstein Jason | $143,500 | -- |
We collect this data history from publicly available records. To have your information removed, we recommend requesting removal directly through your county’s website.
| Date | Status | Borrower | Loan Amount |
|---|---|---|---|
| Open | $336,000 | ||
| Previous Owner | Riley Shawn P | $189,128 |
We collect this data history from publicly available records. To have your information removed, we recommend requesting removal directly through your county’s website.
| Date | Event | Price | List to Sale | Price per Sq Ft |
|---|---|---|---|---|
| 08/18/2025 08/18/25 | Sold | $420,000 | +5.0% | $329 / Sq Ft |
| 08/04/2025 08/04/25 | Pending | -- | -- | -- |
| 07/24/2025 07/24/25 | For Sale | $399,900 | -- | $313 / Sq Ft |
We collect this data history from publicly available records. To have your information removed, we recommend requesting removal directly through your county’s website.
| Year | Tax Paid | Tax Assessment Tax Assessment Total Assessment is a certain percentage of the fair market value that is determined by local assessors to be the total taxable value of land and additions on the property. | Land | Improvement |
|---|---|---|---|---|
| 2026 | $7,480 | $415,300 | $96,000 | $319,300 |
| 2025 | $6,914 | $440,900 | $96,000 | $344,900 |
| 2023 | $6,914 | $416,900 | $96,000 | $320,900 |
| 2022 | $5,920 | $413,800 | $96,000 | $317,800 |
| 2021 | $5,226 | $359,800 | $96,000 | $263,800 |
| 2020 | $5,496 | $339,700 | $96,000 | $243,700 |
| 2019 | $5,080 | $332,700 | $96,000 | $236,700 |
| 2018 | $5,026 | $305,800 | $96,000 | $209,800 |
| 2017 | $4,456 | $305,800 | $96,000 | $209,800 |
| 2016 | $4,426 | $0 | $0 | $0 |
| 2015 | $4,102 | $261,200 | $96,000 | $165,200 |
| 2014 | $4,438 | $0 | $0 | $0 |
Seller's Agent in 2025
Amy Caron
Edina Realty, Inc.
(651) 214-3422
10 in this area
108 Total Sales
SG
Buyer's Agent in 2025
Stuart Golden
Coldwell Banker Burnet
(612) 920-5605
1 in this area
26 Total Sales
Source: NorthstarMLS
MLS Number: 6729329
APN: 03-28-23-14-0025
Disclaimer: Certain information contained herein is derived from information provided by parties other than Homes.com. All information provided is deemed reliable, but is not guaranteed to be accurate and should be independently verified.
All data is obtained from various sources and may not have been verified by broker or MLS GRID. Supplied Open House Information is subject to change without notice. All information should be independently reviewed and verified for accuracy. Properties may or may not be listed by the office/agent presenting the information. Some IDX listings have been excluded from this website.
Listings courtesy of NorthstarMLS as distributed by MLS GRID.
Based on information submitted to the MLS GRID
Ask me questions while you tour the home.