
Mark Weiss
Taylor Properties
(443) 249-7300
31 Total Sales
2 in Cape Saint Claire
$735K - $1M Price Range
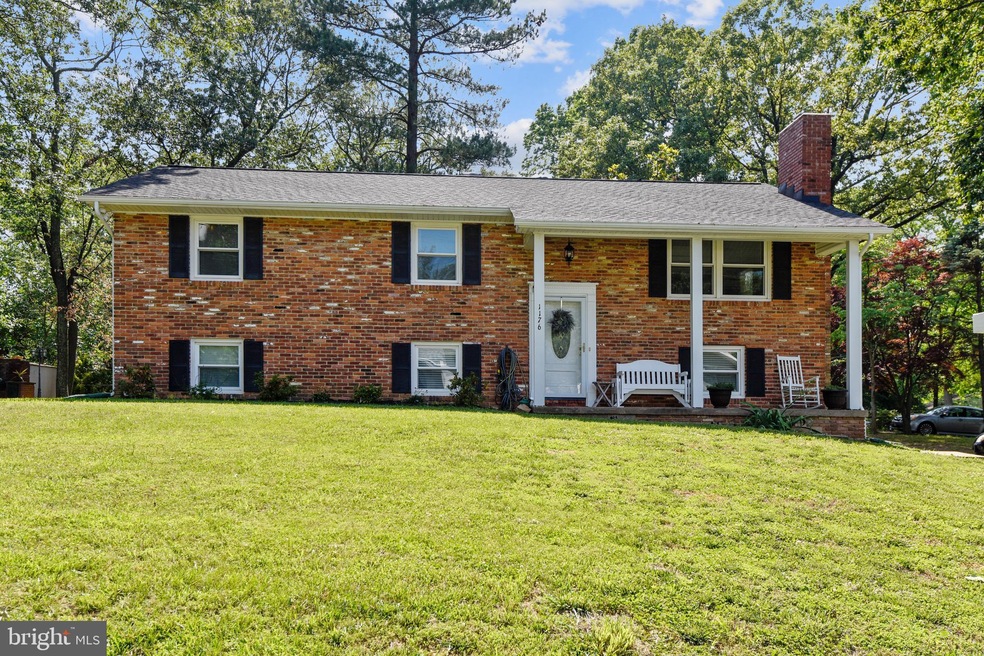
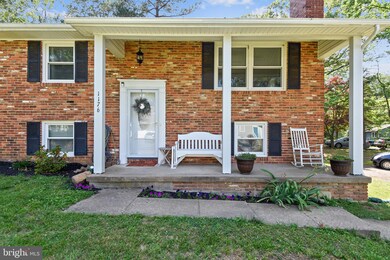
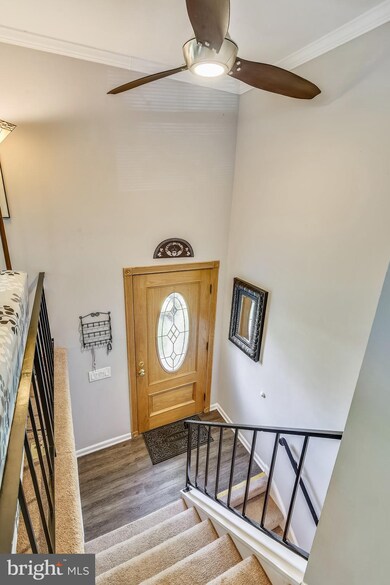
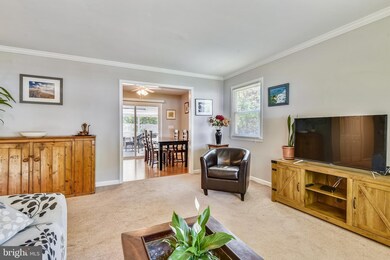
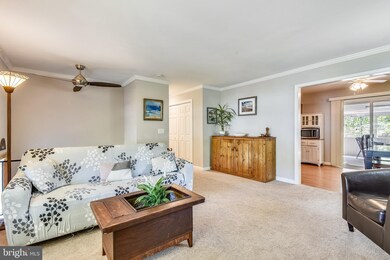
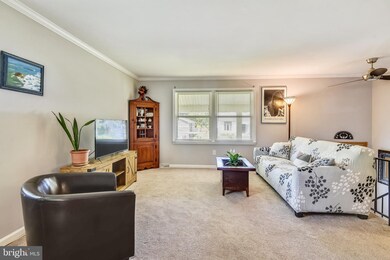
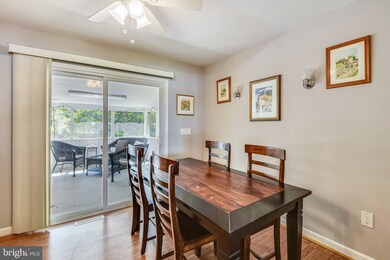
DOUBLE LOT! Split foyer with screened in porch on upper level and HUGE storage area and screened in area on lower level. Potential to split lot, loads of potential! This is not your average split foyer! Large screened in porch off of the dining and kitchen area, perfect for those summer nights, early mornings cuppa joe, extra living space or entertaining. 5 beds and 3 full baths make for easy living! Newer windows, newer roof and newer systems are a bonus too! The outdoor space is perfect for the gardeners and entertainers. Plenty of space to store your RV or your boat as Cape St. Claire is known for its amazing water amenities. Outdoor grill area and Large shed to add to your living experience. The lower level is complete with a separate laundry room and a walkout basement into another screened in space. Don't forget to check out the storage room too! Don't miss this house! It will be gone before you know it!!
Last Agent to Sell the Property
(410) 429-7425 sarahgarza@thepcshometeam.com Compass Listed on: 06/10/2020
Mark Weiss
Taylor Properties
(443) 249-7300
31 Total Sales
2 in Cape Saint Claire
$735K - $1M Price Range
Andy Schweigman
Douglas Realty, LLC
(667) 213-6020
230 Total Sales
2 in Cape Saint Claire
$485K - $655K Price Range
Joe Smith
Next Step Realty
(443) 214-3147
197 Total Sales
2 in Cape Saint Claire
$1.3M - $1.6M Price Range
Dustin Oldfather
Compass
(302) 393-2276
1,392 Total Sales
1 in Cape Saint Claire
$500,000 Price
Kara Leddy
Coldwell Banker Realty
(443) 494-8169
62 Total Sales
3 in Cape Saint Claire
$285K - $460K Price Range
Joseph Obeid
Samson Properties
(301) 939-0679
115 Total Sales
1 in Cape Saint Claire
$445,000 Price
We collect this data history from publicly available records. To have your information removed, we recommend requesting removal directly through your county’s website.
| Date | Buyer | Sale Price | Title Company |
|---|---|---|---|
| $449,900 | Mid Atlantic Setmnt Svcs Llc | ||
| Grady Michael G O | $439,000 | Eagle Title Llc | |
| Dent Eric P | $332,900 | First American Title Ins Co |
We collect this data history from publicly available records. To have your information removed, we recommend requesting removal directly through your county’s website.
| Date | Status | Borrower | Loan Amount |
|---|---|---|---|
| Open | $74,000 |
We collect this data history from publicly available records. To have your information removed, we recommend requesting removal directly through your county’s website.
| Date | Event | Price | List to Sale | Price per Sq Ft | Prior Sale |
|---|---|---|---|---|---|
| 07/23/2020 07/23/20 | Sold | $449,900 | 0.0% | $258 / Sq Ft | |
| 06/14/2020 06/14/20 | Pending | -- | -- | -- | |
| 06/10/2020 06/10/20 | For Sale | $449,900 | +2.5% | $258 / Sq Ft | |
| 03/15/2019 03/15/19 | Sold | $439,000 | 0.0% | $251 / Sq Ft | View Prior Sale |
| 02/25/2019 02/25/19 | Pending | -- | -- | -- | |
| 02/19/2019 02/19/19 | For Sale | $439,000 | -- | $251 / Sq Ft |
We collect this data history from publicly available records. To have your information removed, we recommend requesting removal directly through your county’s website.
| Year | Tax Paid | Tax Assessment Tax Assessment Total Assessment is a certain percentage of the fair market value that is determined by local assessors to be the total taxable value of land and additions on the property. | Land | Improvement |
|---|---|---|---|---|
| 2026 | $5,539 | $515,167 | ||
| 2025 | $5,539 | $490,733 | ||
| 2024 | $4,389 | $466,300 | $257,200 | $209,100 |
| 2023 | $4,203 | $442,667 | $0 | $0 |
| 2022 | $3,922 | $419,033 | $0 | $0 |
| 2020 | $4,562 | $380,433 | $0 | $0 |
| 2019 | $8,531 | $365,467 | $0 | $0 |
| 2018 | $729 | $350,500 | $206,600 | $143,900 |
| 2017 | $3,788 | $333,967 | $0 | $0 |
| 2016 | $782 | $317,433 | $0 | $0 |
| 2015 | $782 | $300,900 | $0 | $0 |
| 2014 | -- | $300,900 | $0 | $0 |
Seller's Agent in 2020
Sarah Garza
Compass
(443) 717-3631
15 in this area
188 Total Sales
Buyer's Agent in 2020
Erin Pumphrey
Coldwell Banker (NRT-Southeast-MidAtlantic)
(410) 507-6586
2 in this area
6 Total Sales
Seller's Agent in 2019
Brady Cherneski
Douglas Realty LLC
(410) 991-8630
1 in this area
20 Total Sales
Seller Co-Listing Agent in 2019
Ed Cherneski
Douglas Realty LLC
(443) 604-3925
1 in this area
11 Total Sales
Seller's Agent in 2015
Jen Gruber
RE/MAX
(443) 994-3967
142 Total Sales
Buyer's Agent in 2015
Shelley Leiderman
Century 21 New Millennium
(240) 381-3611
29 Total Sales
Source: Bright MLS
MLS Number: MDAA431898
APN: 03-165-32054100
Disclaimer: Certain information contained herein is derived from information provided by parties other than Homes.com. All information provided is deemed reliable, but is not guaranteed to be accurate and should be independently verified.
The data relating to real estate for sale on this website appears in part through the BRIGHT Internet Data Exchange program, a voluntary cooperative exchange of property listing data between licensed real estate brokerage firms, and is provided by BRIGHT through a licensing agreement.
Listing information is from various brokers who participate in the Bright MLS IDX program and not all listings may be visible on the site.
The property information being provided on or through the website is for the personal, non-commercial use of consumers and such information may not be used for any purpose other than to identify prospective properties consumers may be interested in purchasing.
Some properties which appear for sale on the website may no longer be available because they are for instance, under contract, sold or are no longer being offered for sale.
Property information displayed is deemed reliable but is not guaranteed.
Copyright 2026 Bright MLS, Inc.
Ask me questions while you tour the home.