
Juana Fuentes
Exclusive Living, Inc
(224) 255-4532
77 Total Sales
2 in Crystal Lake
$164K - $325K Price Range
Estimated Value: $425,000 - $464,000
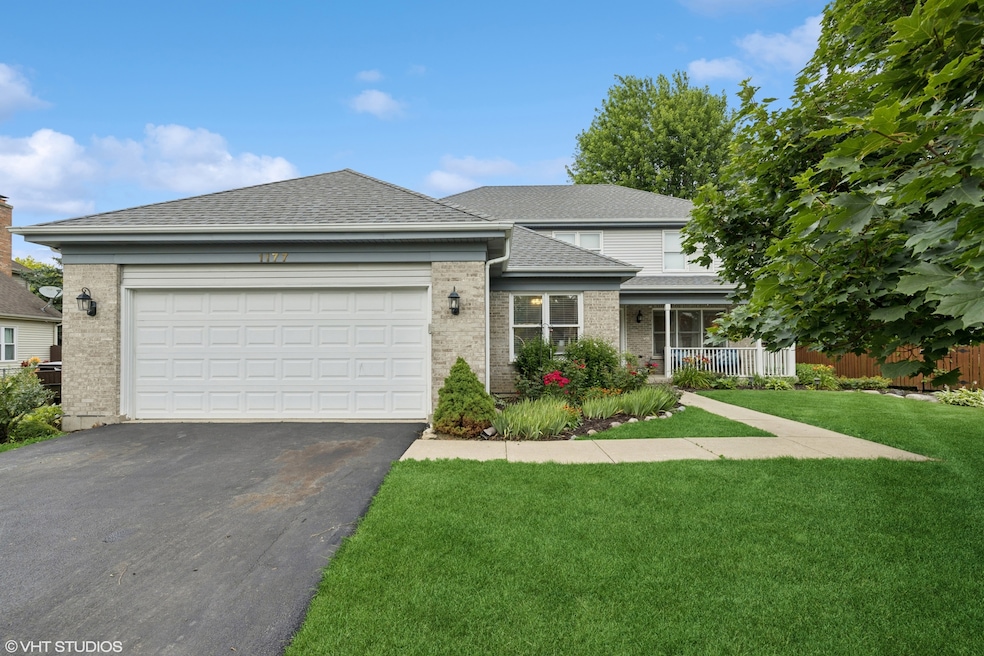
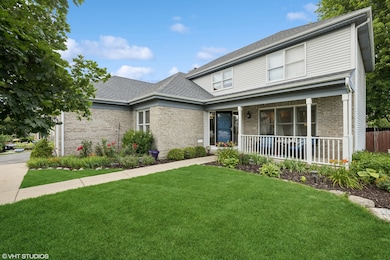
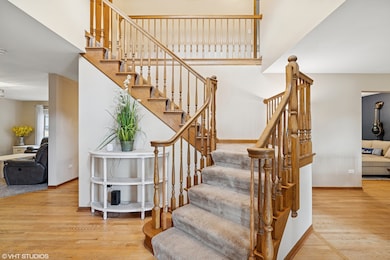
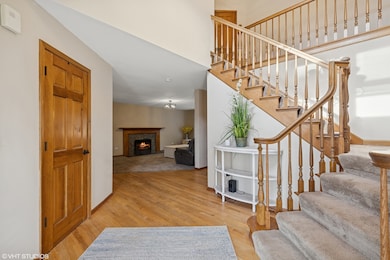
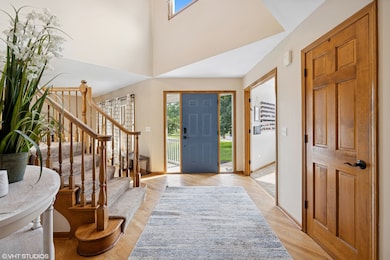
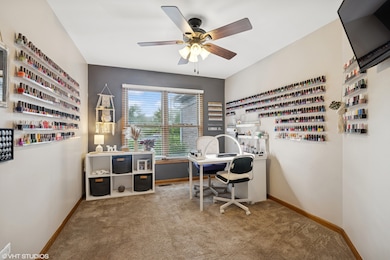
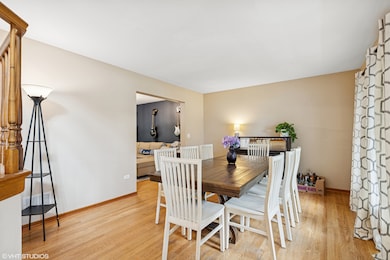
NEW PRICE - SELLER RELOCATING AND READY TO MOVE!! With the recent price adjustment, this home is now PRICED UNDER MARKET VALUE giving you INSTANT EQUITY! Take advantage of this rare opportunity to live in one of the most sought after communities in McHenry County. Crystal Lake offers it's residents top-rated schools, a charming downtown main street where you'll enjoy a variety of eateries, unique boutiques, antique shops, the Raue Center for the Arts, and one of two stations on Metra's Union Pacific Northwest Line. From scenic parks and trails to outdoor concerts in the park, from the local farmer markets, Lakeside festivals, the Dole Mansion and the numerous community events held there, as well as water activities, this vibrant an inclusive community literally has something for everyone. This lovely home is more than a foundation, windows, doors and a roof, it's the centerpiece of the lifestyle that you'll want to create for yourself and family. This timeless two-story offers the comfort, space, and suburban serenity with city convenience that today's buyers love. The beauty of this home starts at the curb. Instantly you'll be drawn to the brick facade, the beautiful architectural roof lines, the garden of colorful florals and natural hardscape. The much-loved front porch adds both aesthetically pleasing character and functionality to the home. In addition to the 4 2nd level bedrooms, this home offers a main level office, 5th bedroom, or flex space, both a formal and casual living room, a separate formal dining space, and a generous sized kitchen with an abundance of cabinetry, a built-in desk / media center, and a thoughtfully designed pass-through opening to the family room allowing oneself to maintain a connection with guests or family while preparing meals. And the 'piece de resistance' is the gorgeous Oak Winder staircase that greets you immediately upon entering the home. A house is made of walls and beams; a home is built with hope and dreams. Welcome Home!
Last Agent to Sell the Property
Baird & Warner License #475175919 Listed on: 07/12/2025
We collect this data history from publicly available records. To have your information removed, we recommend requesting removal directly through your county’s website.
Juana Fuentes
Exclusive Living, Inc
(224) 255-4532
77 Total Sales
2 in Crystal Lake
$164K - $325K Price Range
Deb Ritter
Keller Williams Premiere Properties
(708) 905-9826
74 Total Sales
1 in Crystal Lake
$325,000 Price
Marjorie Richter
Baird & Warner
(224) 332-3493
50 Total Sales
2 in Crystal Lake
$335K - $340K Price Range
Elizabeth Goodchild
Realty of America
(224) 479-1826
485 Total Sales
5 in Crystal Lake
$347K - $515K Price Range
Joanna Krzepkowska
HomeSmart Connect LLC
(630) 250-2995
157 Total Sales
4 in Crystal Lake
$135K - $225K Price Range
Caroline Starr
@properties Christie's International Real Estate
(224) 801-3051
367 Total Sales
2 in Crystal Lake
$137K - $295K Price Range
We collect this data history from publicly available records. To have your information removed, we recommend requesting removal directly through your county’s website.
| Date | Buyer | Sale Price | Title Company |
|---|---|---|---|
| $422,000 | None Listed On Document | ||
| $285,000 | Attorney | ||
| $239,000 | Chicago Title |
We collect this data history from publicly available records. To have your information removed, we recommend requesting removal directly through your county’s website.
| Date | Status | Borrower | Loan Amount |
|---|---|---|---|
| Open | $232,000 | ||
| Closed | $279,739 | ||
| Previous Owner | $135,361 | ||
| Previous Owner | $52,000 | ||
| Previous Owner | $193,000 | ||
| Previous Owner | $18,200 | ||
| Previous Owner | $191,200 |
We collect this data history from publicly available records. To have your information removed, we recommend requesting removal directly through your county’s website.
| Date | Event | Price | List to Sale | Price per Sq Ft | Prior Sale |
|---|---|---|---|---|---|
| 09/25/2025 09/25/25 | Sold | $422,000 | -3.0% | $174 / Sq Ft | |
| 09/02/2025 09/02/25 | Pending | -- | -- | -- | |
| 08/05/2025 08/05/25 | Price Changed | $434,900 | -1.1% | $179 / Sq Ft | |
| 07/22/2025 07/22/25 | Price Changed | $439,900 | -2.2% | $181 / Sq Ft | |
| 07/12/2025 07/12/25 | For Sale | $450,000 | +58.0% | $185 / Sq Ft | |
| 05/24/2019 05/24/19 | Sold | $284,900 | 0.0% | $117 / Sq Ft | View Prior Sale |
| 04/28/2019 04/28/19 | Pending | -- | -- | -- | |
| 04/11/2019 04/11/19 | For Sale | $284,900 | -- | $117 / Sq Ft |
We collect this data history from publicly available records. To have your information removed, we recommend requesting removal directly through your county’s website.
| Year | Tax Paid | Tax Assessment Tax Assessment Total Assessment is a certain percentage of the fair market value that is determined by local assessors to be the total taxable value of land and additions on the property. | Land | Improvement |
|---|---|---|---|---|
| 2024 | $9,732 | $124,079 | $8,386 | $115,693 |
| 2023 | $9,433 | $111,461 | $7,533 | $103,928 |
| 2022 | $8,958 | $101,494 | $6,859 | $94,635 |
| 2021 | $8,572 | $95,587 | $6,460 | $89,127 |
| 2020 | $8,434 | $93,038 | $6,288 | $86,750 |
| 2019 | $7,990 | $87,188 | $6,127 | $81,061 |
| 2018 | $8,061 | $86,109 | $6,895 | $79,214 |
| 2017 | $8,041 | $81,151 | $6,498 | $74,653 |
| 2016 | $7,949 | $77,154 | $6,178 | $70,976 |
| 2013 | -- | $74,345 | $14,530 | $59,815 |
Seller's Agent in 2025
Brenda Arcari
Baird Warner
(847) 409-7005
89 Total Sales
Buyer's Agent in 2025
Alexander Bohanek
Real Broker, LLC
(630) 940-9579
50 Total Sales
J
Seller's Agent in 2019
Jerzy Siudyla
Charles Rutenberg Realty
20 Total Sales
Source: Midwest Real Estate Data (MRED)
MLS Number: 12403633
APN: 18-13-228-033
Disclaimer: Certain information contained herein is derived from information provided by parties other than Homes.com. All information provided is deemed reliable, but is not guaranteed to be accurate and should be independently verified.
All data is obtained from various sources and may not have been verified by broker or MLS GRID. Supplied Open House Information is subject to change without notice. All information should be independently reviewed and verified for accuracy. Properties may or may not be listed by the office/agent presenting the information. Some IDX listings have been excluded from this website.
Listings courtesy of Midwest Real Estate Data (MRED) as distributed by MLS GRID.
Based on information submitted to the MLS GRID
Ask me questions while you tour the home.