
Lance Tomlin
ReeceNichols - Lees Summit
(913) 386-7415
226 Total Sales
7 in Olathe
$335K - $383K Price Range

Estimated Value: $648,000 - $670,000
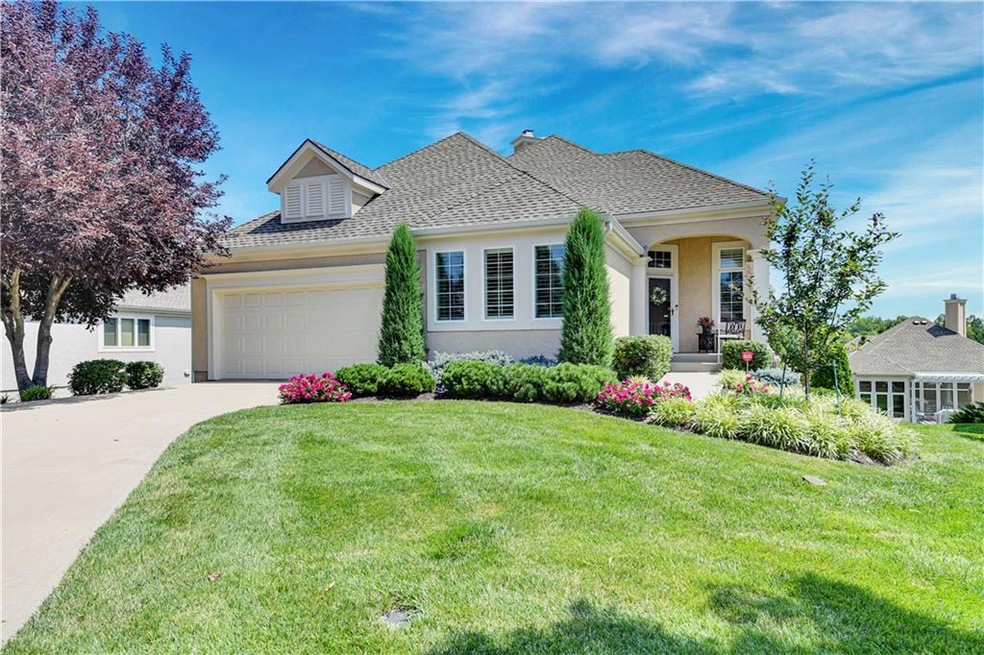
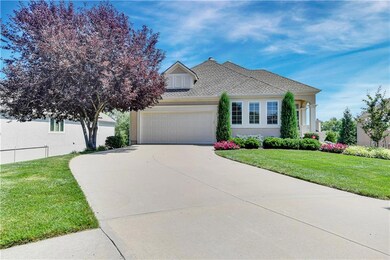
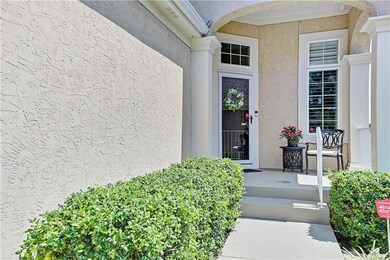
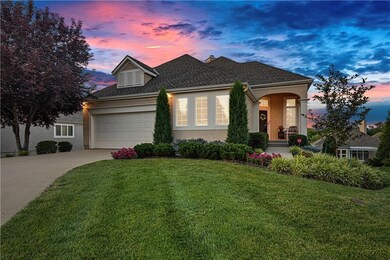
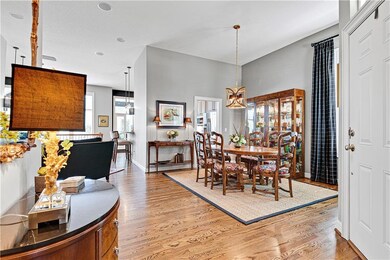
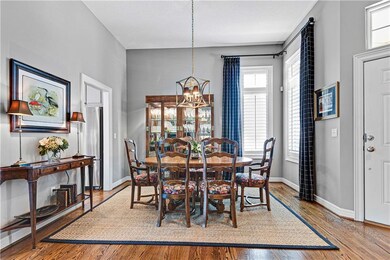
NEW ROOF & AC + CUSTOM WALKOUT PATIO (east facing for shade) Simply Stunning Turn Key Villa in Desirable Avignon! This Sensational Home is in Tip Top Shape With A Impressive List of Upgrades & Extras: 4 Season Sun Rm, Remodeled Kitchen, Alarm System ,Upgraded Landscaping ,Gleaming Redone Hrdwds, Epoxy Garage Floor Finish+Insulated Garage Doors, Trex Deck, Paver Patio & Handsome Stone Retaining Walls, Surround Sound, Built In Ironing Board, Newer SS Appl. This Open & Spacious Floor Plan Is Ideal For Entertaining and Offers 2 Beds & 2.5 Baths On the Main Floor + A Dynamite Finished Walk Out Lower Level w/ 3rd Bed & Full Newly Tiled Bath, Rec Room,COOL Bar and Plenty Of Storage. Light and Bright Chefs Dream Kitchen w/All Redone Cabinets, SS Appliances, Dazzling NEW Granite & Blanco Under Mount Sink, New Fixtures, Faucet and Pulls + Classy White Herring Bone Backsplash. Todays Colors & Wishful Amenities, NO Disappointments Here. Voluminous Ceilings & Plantation Shutters Are the Icing on The Cake! This Picture Perfect Home Has a Relaxing Owners Suite Fit For a Queen and Convenient Laundry Off The Primary Closet. The Lovely Trex Deck Overlooks The Perfectly Treed Lot and Walks Down To a Cozy Paver Patio w Stone Retaining Walls.( No neighbor to the northwest, home sides to walking trail and offers more privacy) ~ HOA Dues cover lawn,snow removal& maint. of common areas plus the subdivision offers a neat & useful clubhouse w/ fitness center , billiards area, bar and pool withing walking distance 185 monthly) A+Curb Appeal and Inviting Front Porch Plus Nestled Deep Into a Quiet Culdesac. What more could one ask for, Hurry on over this one won't last!!!
Last Agent to Sell the Property
Compass Realty Group Brokerage Phone: 913-269-1740 License #SP00050533 Listed on: 07/20/2023
Last Buyer's Agent
Kelly Miller
ReeceNichols- Leawood Town Center License #00244345
We collect this data history from publicly available records. To have your information removed, we recommend requesting removal directly through your county’s website.
Lance Tomlin
ReeceNichols - Lees Summit
(913) 386-7415
226 Total Sales
7 in Olathe
$335K - $383K Price Range
Rick Sanford
Compass Realty Group
(913) 318-4515
133 Total Sales
5 in Olathe
$287K - $705K Price Range
Kenneth Davis
Keller Williams KC North
(816) 300-5022
5 Total Sales
1 in Olathe
$385,000 Price
Natasa Gacpar-helixon
ReeceNichols - Overland Park
(360) 634-0165
105 Total Sales
25 in Olathe
$225K - $1.3M Price Range
Richard Berry
The Siscos Group Realtors
(913) 724-5367
27 Total Sales
7 in Olathe
$304K - $660K Price Range
Rachel Hunt
ReeceNichols - Overland Park
(913) 379-2579
72 Total Sales
16 in Olathe
$220K - $715K Price Range
We collect this data history from publicly available records. To have your information removed, we recommend requesting removal directly through your county’s website.
| Date | Buyer | Sale Price | Title Company |
|---|---|---|---|
| -- | Trusted Title & Closing | ||
| Iris Lavaughn Lindsey Trust | -- | Creative Planning Legal Pa | |
| David Lindsey Trust | -- | Continental Title | |
| Cummings Michael C | -- | First American Title | |
| Conine Patricia K | -- | First American Title | |
| Price Brothers Flesidential Inc | -- | Chicago Title Ins Co | |
| Henry Nancy A | -- | Chicago Title Ins Co |
We collect this data history from publicly available records. To have your information removed, we recommend requesting removal directly through your county’s website.
| Date | Event | Price | List to Sale | Price per Sq Ft |
|---|---|---|---|---|
| 11/21/2023 11/21/23 | Sold | -- | -- | -- |
| 08/24/2023 08/24/23 | Pending | -- | -- | -- |
| 08/24/2023 08/24/23 | For Sale | $639,000 | -- | $243 / Sq Ft |
We collect this data history from publicly available records. To have your information removed, we recommend requesting removal directly through your county’s website.
| Year | Tax Paid | Tax Assessment Tax Assessment Total Assessment is a certain percentage of the fair market value that is determined by local assessors to be the total taxable value of land and additions on the property. | Land | Improvement |
|---|---|---|---|---|
| 2025 | $8,401 | $74,577 | $12,614 | $61,963 |
| 2024 | $7,984 | $70,047 | $11,467 | $58,580 |
| 2023 | $6,731 | $58,351 | $10,426 | $47,925 |
| 2022 | $6,378 | $53,774 | $9,063 | $44,711 |
| 2021 | $6,261 | $50,450 | $9,063 | $41,387 |
| 2020 | $6,413 | $51,198 | $9,063 | $42,135 |
| 2019 | $6,155 | $48,817 | $9,063 | $39,754 |
| 2018 | $6,160 | $48,507 | $8,239 | $40,268 |
| 2017 | $5,889 | $45,897 | $8,239 | $37,658 |
| 2016 | $5,517 | $44,103 | $8,239 | $35,864 |
| 2015 | $5,402 | $43,206 | $8,233 | $34,973 |
| 2013 | -- | $39,710 | $7,820 | $31,890 |
Seller's Agent in 2023
Shannon Brimacombe
Compass Realty Group
(913) 269-1740
363 Total Sales
KM
Buyer's Agent in 2023
Kelly Miller
ReeceNichols- Leawood Town Center
Source: Heartland MLS
MLS Number: 2446096
APN: DP01250000-0042
Disclaimer: Certain information contained herein is derived from information provided by parties other than Homes.com. All information provided is deemed reliable, but is not guaranteed to be accurate and should be independently verified.
All data is obtained from various sources and may not have been verified by broker or MLS GRID. Supplied Open House Information is subject to change without notice. All information should be independently reviewed and verified for accuracy. Properties may or may not be listed by the office/agent presenting the information. Some IDX listings have been excluded from this website. Prices displayed on all Sold listings are the Last Known Listing Price and may not be the actual selling price.
Listings courtesy of Heartland MLS as distributed by MLS GRID.
Based on information submitted to the MLS GRID
Listing Information presented by local MLS brokerage: TEN-X, INC., local REALTOR®- Arlene Richardson - (888) 952-6393
Ask me questions while you tour the home.