
Jose Frias
Responds Quickly
Realty ONE Group Nest
(351) 215-0157
130 Total Sales
1 in Acre
$525,000 Price
Estimated Value: $483,494
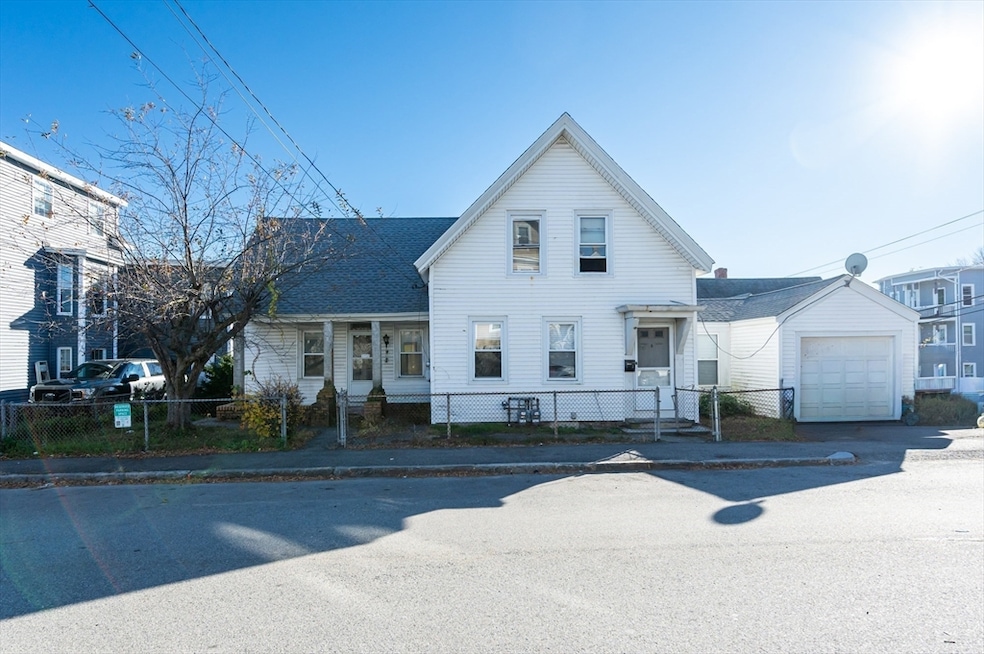
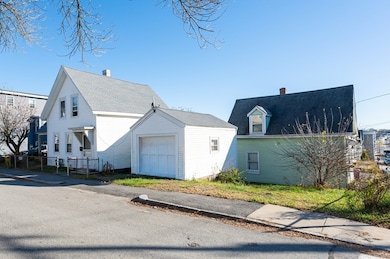

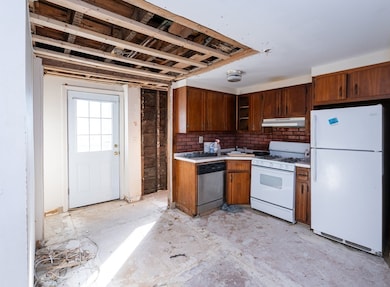
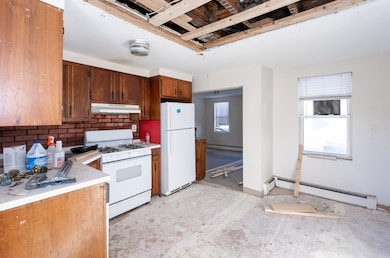

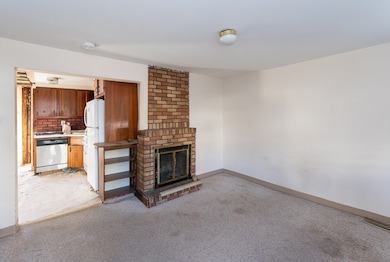
ATTENTION ALL CONTRACTORS & HOUSE FLIPPERS! This Acre 2-Family close to UMASS Lowell campuses bursting with potential for anyone looking to renovate or flip homes This two-family property offers great potential, featuring a 3-bedroom unit on the first floor and a 2-bedroom unit on the second floor. The first-floor unit has laundry in the basement, while the second-floor unit offers the convenience of in-unit laundry. While the home requires rehabilitation, it also includes appealing features such as separate utilities, a single-car garage and a newer roof, adding value and peace of mind. A strong opportunity for investors, contractors, or buyers looking to revitalize a property in a convenient Lowell location. Cash or construction loan required.
We collect this data history from publicly available records. To have your information removed, we recommend requesting removal directly through your county’s website.
Jose Frias
Realty ONE Group Nest
(351) 215-0157
130 Total Sales
1 in Acre
$525,000 Price
Sam Takla
Coldwell Banker Realty - Framingham
(351) 444-9205
78 Total Sales
1 in Acre
$45,000 Price
Sandra Buker
Keller Williams Realty/Merrimack Valley
(978) 404-5461
94 Total Sales
7 in Acre
$313K - $610K Price Range
Kelty Agnew
RE/MAX Innovative Properties
(978) 842-5039
47 Total Sales
4 in Acre
$540K - $590K Price Range
The Macchi Group
William Raveis R.E. & Home Services
(774) 271-5857
144 Total Sales
1 in Acre
$600,000 Price
Ali Ludwig
Keller Williams Realty-Merrimack
(351) 208-1956
92 Total Sales
1 in Acre
$340,000 Price
We collect this data history from publicly available records. To have your information removed, we recommend requesting removal directly through your county’s website.
| Date | Buyer | Sale Price | Title Company |
|---|---|---|---|
| -- | -- | ||
| $450,000 | -- | ||
| $33,000 | -- |
We collect this data history from publicly available records. To have your information removed, we recommend requesting removal directly through your county’s website.
| Date | Status | Borrower | Loan Amount |
|---|---|---|---|
| Open | $461,250 |
We collect this data history from publicly available records. To have your information removed, we recommend requesting removal directly through your county’s website.
| Date | Event | Price | List to Sale | Price per Sq Ft |
|---|---|---|---|---|
| 12/30/2025 12/30/25 | Sold | $450,000 | 0.0% | $296 / Sq Ft |
| 12/02/2025 12/02/25 | Pending | -- | -- | -- |
| 11/23/2025 11/23/25 | For Sale | $450,000 | -- | $296 / Sq Ft |
We collect this data history from publicly available records. To have your information removed, we recommend requesting removal directly through your county’s website.
| Year | Tax Paid | Tax Assessment Tax Assessment Total Assessment is a certain percentage of the fair market value that is determined by local assessors to be the total taxable value of land and additions on the property. | Land | Improvement |
|---|---|---|---|---|
| 2025 | $4,747 | $413,500 | $95,900 | $317,600 |
| 2024 | $4,303 | $361,300 | $89,600 | $271,700 |
| 2023 | $4,107 | $330,700 | $78,000 | $252,700 |
| 2022 | $3,608 | $284,300 | $70,900 | $213,400 |
| 2021 | $3,446 | $256,000 | $61,600 | $194,400 |
| 2020 | $3,082 | $230,700 | $52,600 | $178,100 |
| 2019 | $2,974 | $211,800 | $46,400 | $165,400 |
| 2018 | $2,812 | $195,400 | $44,200 | $151,200 |
| 2017 | $2,792 | $187,100 | $40,200 | $146,900 |
| 2016 | $2,727 | $179,900 | $40,100 | $139,800 |
| 2015 | $2,584 | $166,900 | $41,400 | $125,500 |
| 2013 | $2,205 | $146,900 | $55,000 | $91,900 |
Seller's Agent in 2025
Ray Boutin
RE/MAX
(978) 502-8352
5 in this area
225 Total Sales
M
Buyer's Agent in 2025
Marlon Del Villar
Cameron Real Estate Group
1 in this area
17 Total Sales
Source: MLS Property Information Network (MLS PIN)
MLS Number: 73457331
APN: LOWE-000118-000925-000118
Disclaimer: Certain information contained herein is derived from information provided by parties other than Homes.com. All information provided is deemed reliable, but is not guaranteed to be accurate and should be independently verified.
The property listing data and information, or the Images, set forth herein were provided to MLS Property Information Network, Inc. from third party sources, including sellers, lessors and public records, and were compiled by MLS Property Information Network, Inc. The property listing data and information, and the Images, are for the personal, non-commercial use of consumers having a good faith interest in purchasing or leasing listed properties of the type displayed to them and may not be used for any purpose other than to identify prospective properties which such consumers may have a good faith interest in purchasing or leasing. MLS Property Information Network, Inc. and its subscribers disclaim any and all representations and warranties as to the accuracy of the property listing data and information, or as to the accuracy of any of the Images, set forth herein.
Ask me questions while you tour the home.