NOT LISTED FOR SALE

Estimated Value: $598,000 - $692,000

4 Beds
3 Baths
2,815 Sq Ft
$226/Sq Ft Est. Value

Sale Details

Date Sold: December 18, 2019

Current estimated payment $3,878 / mo

7 Days on Market

Highlights

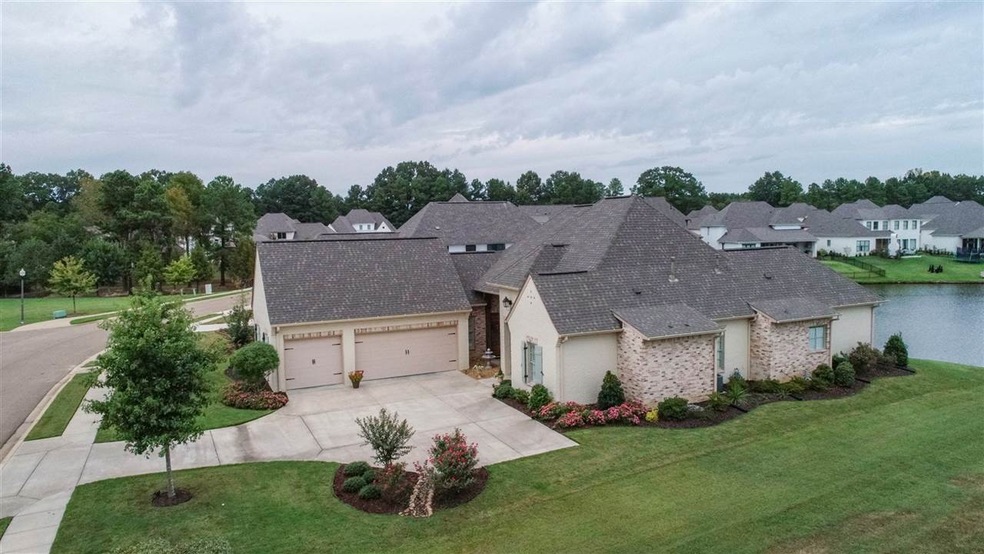
  • Lake Front
  • Golf Course Community
  • Gated Community
  • Madison Station Elementary School Rated A
  • Fitness Center
  • Clubhouse

About This Home

As of December 2019

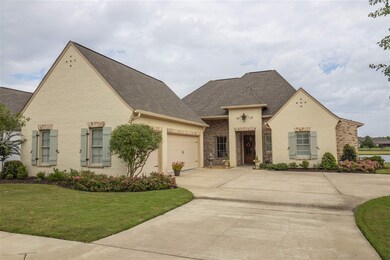
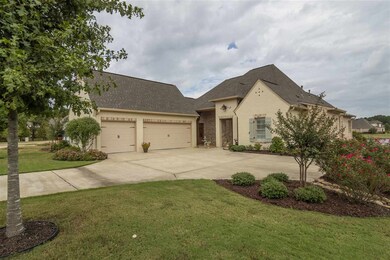
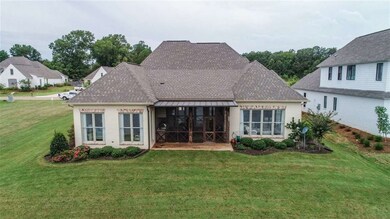
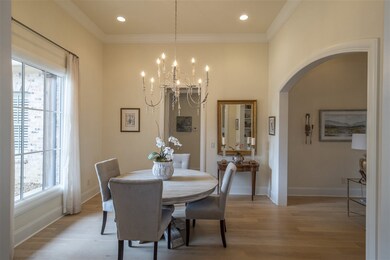
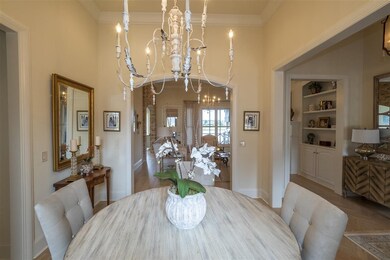
This 4 year old custom built home is shown with pride, abundant amenities and upgrades. Four bedrooms and 3 baths on one level on a beautiful setting looking over the lake. Great plan with bedroom opposite side of house from master having easy access from side door thus makes a great office or in-law room. Attention to detail in every finish in the beautiful kitchen with custom bar, upgraded light fixtures, 6 burner gas cook top, double ovens, refrigerator remains.Display cabinets with lighting and glass doors. Note the added wood design on these doors. Great wet bar with glass front closet, sink and wine cooler. Solid light oak floors, take note of unique floor design in foyer. Great room with custom drapes, wood mantle over fireplace, flanked by display shelving and storage. Note the arched doorways and all inside doors are solid core doors. Master bedroom has his and her bath with 2 sided shower and upgraded glass door, pocket door to closet. Marble counter tops, custom mirrors will remain. Screened porch, stained floor and top of the line Cooley gas grill with easy turn on switch, deep fryer, metal cabinets absolutely like new! Three car garage, access to floored attic where you will find extra insulation, storage room.

Last Agent to Sell the Property

Sheila Nicholas

Real Estate Professionals Listed on: 10/17/2019

Last Buyer's Agent

Rosemary Stovall

BHHS Gateway Real Estate License #B8345

BHHS Gateway Real Estate

Home Details

Home Type

  • Single Family

Est. Annual Taxes

  • $4,803

Year Built

  • Built in 2015

Lot Details

  • Lake Front
  • Sloped Lot

HOA Fees

  • $92 Monthly HOA Fees

Parking

  • 3 Car Attached Garage
  • Garage Door Opener

Home Design

  • Traditional Architecture
  • Brick Exterior Construction
  • Slab Foundation
  • Architectural Shingle Roof

Interior Spaces

  • 2,815 Sq Ft Home
  • 1-Story Property
  • Sound System
  • Dry Bar
  • High Ceiling
  • Ceiling Fan
  • Fireplace
  • Vinyl Clad Windows
  • Window Treatments
  • Entrance Foyer
  • Screened Porch
  • Storage
  • Electric Dryer Hookup
  • Water Views
  • Home Security System

Kitchen

  • Double Self-Cleaning Oven
  • Electric Oven
  • Gas Cooktop
  • Recirculated Exhaust Fan
  • Microwave
  • Ice Maker
  • Dishwasher
  • Wine Cooler
  • Disposal

Flooring

  • Wood
  • Tile

Bedrooms and Bathrooms

  • 4 Bedrooms
  • 3 Full Bathrooms
  • Double Vanity

Outdoor Features

  • Access To Lake
  • Screened Patio
  • Exterior Lighting
  • Built-In Barbecue

Schools

  • Madison Station Elementary School
  • Madison Middle School
  • Madison Central High School

Utilities

  • Forced Air Zoned Heating and Cooling System
  • Tankless Water Heater
  • Fiber Optics Available

Listing and Financial Details

  • Assessor Parcel Number 081E-22-245/00.00

Community Details

Overview

  • Association fees include management, pool service, security
  • Reunion Subdivision

Recreation

  • Golf Course Community
  • Fitness Center
  • Community Pool
  • Hiking Trails
  • Bike Trail

Additional Features

  • Clubhouse
  • Gated Community

Home Details

Home Type

Single Family

Est. Annual Taxes

$4,803

Year Built

Built in 2015

Lot Details

0.34 Acres

HOA Fees

$92 per month

Parking

3

Listing Details

  • Architectural Style: Traditional
  • Unit Levels: One
  • Property Sub Type: Single Family Residence
  • Prop. Type: Residential
  • Year Built: 2015
  • Subdivision Name: Reunion
  • Directions: Highway 463 to Main Entrance for Reunion, Just before roundabout take a left on Covington Way and follow around to right - house on the right
  • New Construction: No
  • General Property Information:List PriceSqFt: 177.58
  • Appliances Microwave: Yes
  • Appliances Refrigerators: Yes
  • General Property Information:New Construction: No
  • Special Features: None

Interior Features

  • Appliances: Cooktop, Dishwasher, Disposal, Double Oven, Exhaust Fan, Gas Cooktop, Ice Maker, Microwave, Refrigerator, Self Cleaning Oven, Tankless Water Heater, Wine Cooler
  • BasementFeaturesBasement: No
  • Full Bathrooms: 3
  • Total Bedrooms: 4
  • Flooring: Tile, Wood
  • Interior Amenities: Double Vanity, Dry Bar, Entrance Foyer, High Ceilings, Pantry, Sound System, Storage
  • Window Features: Vinyl Clad, Window Treatments
  • Fireplace: Yes
  • ResoLivingAreaSource: Appraiser
  • Appliances Dishwasher: Yes
  • Interior Features:Pantry: Yes
  • Interior Features:Double Vanity: Yes
  • Interior Features:High Ceilings: Yes
  • Appliances:Cooktop: Yes
  • Appliances:Double Oven: Yes
  • Appliances:Exhaust Fan3: Yes
  • Appliances:Gas Cooktop: Yes
  • Appliances:Self Cleaning Oven: Yes
  • Appliances:Tankless Water Heater: Yes
  • Interior Features:Entrance Foyer: Yes
  • Appliances:Oven - Electric: Yes
  • Security Features:Gated Community: Yes
  • Appliances:Ice Maker: Yes
  • Community Features:Golf: Yes
  • Interior Features:Storage2: Yes
  • Community Features:Fitness Center: Yes
  • Community Features:Clubhouse: Yes
  • Community Features:HikingWalking Trails: Yes
  • Community Features:Pool2: Yes
  • Appliances:Wine Cooler: Yes
  • Attic Features:Eave Vents: Yes
  • Community Features:Biking Trails: Yes
  • Interior Features:Sound System: Yes
  • Interior Features:Dry Bar: Yes

Exterior Features

  • Exterior Features: Built-in Barbecue, Gas Grill, Lighting
  • Fencing: None
  • Foundation Details: Slab
  • Lot Features: Sloped, Views
  • Roof: Architectural Shingles
  • Patio And Porch Features: Porch, Screened
  • Waterfront Features: Lake, View
  • WaterfrontFeaturesWaterfront: Yes
  • Pool Private: No
  • Waterfront: Yes
  • Construction Type: Brick
  • General Property Information:Accessibility Features: No
  • Waterfront Features:View: Yes
  • Lot Features:Views: Yes
  • Patio And Porch Features:Porch: Yes
  • Exterior Features:Lighting: Yes
  • Window Features:Vinyl Clad: Yes
  • Patio And Porch Features:Screened: Yes
  • Lot Features:Sloped: Yes
  • Waterfront Features:Lake2: Yes
  • Window Features:Window Treatments: Yes
  • Exterior Features:Gas Grill: Yes
  • Exterior Features:Built-in Barbecue: Yes

Garage/Parking

  • Garage Spaces: 3.0
  • Parking Features: Attached, Garage Door Opener
  • Attached Garage: Yes
  • Parking Features:Attached: Yes
  • Parking Features:Garage Door Opener: Yes
  • General Property Information:Garage Spaces: 3.0

Utilities

  • Cooling: Ceiling Fan(s), Central Air, Zoned
  • Heating: Central, Electric, Fireplace(s), Zoned
  • Laundry Features: Electric Dryer Hookup
  • Sewer: Public Sewer
  • Utilities: Electricity Available, Natural Gas Available, Fiber to the House
  • Water Source: Public
  • Security: Gated Community, Prewired, Security System
  • Cooling Y N: Yes
  • Heating Yn: Yes
  • Heating:Central: Yes
  • Heating:Electric2: Yes
  • Heating:Fireplace(s): Yes
  • Heating:Zoned2: Yes

Condo/Co-op/Association

  • Association Fee: 1100.0
  • Association Fee Frequency: Annually
  • Community Features: Biking Trails, Clubhouse, Fitness Center, Golf, Hiking/Walking Trails, Pool
  • Association: Yes

Association/Amenities

  • Tax and Financial Information:Association: Yes
  • Association Fee Includes:Management: Yes
  • Tax and Financial Information:Association Fee: 1100.0
  • Tax and Financial Information:Association Fee Frequency: Annually
  • Association Fee Includes:Pool Service: Yes
  • Tax and Financial Information:Association Transfer Fee: Yes
  • Association Fee Includes:Security: Yes

Fee Information

  • Association Fee Includes: Management, Pool Service, Security

Schools

  • Elementary School: Madison Station
  • High School: Madison Central
  • Middle Or Junior School: Madison

Lot Info

  • Parcel #: 081E-22-245/00.00

Tax Info

  • Tax Annual Amount: 4803.0
  • Tax Year: 2018

Ownership History

We collect this data history from publicly available records. To have your information removed, we recommend requesting removal directly through your county’s website.

Date Name Owned For Owner Type

Purchase Details

Listed on
Oct 17, 2019
Closed on
Dec 16, 2019
Sold by
Bought by
Seller's Agent
Sheila Nicholas
Real Estate Professionals
Buyer's Agent
Rosemary Stovall
BHHS Gateway Real Estate
List Price
$499,900
Current Estimated Value
$635,972

Home Financials for this Owner

Home Financials are based on the most recent Mortgage that was taken out on this home.
Avg. Annual Appreciation
3.86%

Purchase Details

Closed on
Oct 20, 2014
Sold by
Bought by
Source: Public Records
Create a Home Valuation Report for This Property
The Home Valuation Report is an in-depth analysis detailing your home's value as well as a comparison with similar homes in the area

Home Values in the Area

Source: Public Records

Average Home Value in this Area


Source: Public Records

Purchase History

We collect this data history from publicly available records. To have your information removed, we recommend requesting removal directly through your county’s website.

Date Buyer Sale Price Title Company
-- None Available
-- Home Land Title
Source: Public Records

Mortgage History

We collect this data history from publicly available records. To have your information removed, we recommend requesting removal directly through your county’s website.

Date Status Borrower Loan Amount
Open $230,365
Closed $243,000
Open $450,000
Closed $500,765
Source: Public Records

Property History

We collect this data history from publicly available records. To have your information removed, we recommend requesting removal directly through your county’s website.

Date Event Price List to Sale Price per Sq Ft
12/18/2019 12/18/19 Sold -- -- --
10/25/2019 10/25/19 Pending -- -- --
10/17/2019 10/17/19 For Sale $499,900 -- $178 / Sq Ft
Source: MLS United

Tax History

We collect this data history from publicly available records. To have your information removed, we recommend requesting removal directly through your county’s website.

Year Tax Paid Tax Assessment Tax Assessment Total Assessment is a certain percentage of the fair market value that is determined by local assessors to be the total taxable value of land and additions on the property. Land Improvement
2025 $3,521 $39,205 $0 $0
2024 $3,521 $39,205 $0 $0
2023 $4,811 $38,828 $0 $0
2022 $4,846 $38,828 $0 $0
2021 $4,811 $37,337 $0 $0
2020 $4,811 $37,337 $0 $0
2019 $4,803 $37,272 $0 $0
2018 $4,803 $37,272 $0 $0
2017 $4,734 $36,677 $0 $0
2016 $4,734 $36,677 $0 $0
2015 $2,645 $11,250 $0 $0
2014 $787 $6,750 $0 $0
Source: Public Records

Agents Affiliated with this Home

  • Section Image
See All Agents

Map

Source: MLS United

MLS Number: 1324908

MLS United

APN: 081E-22-245-00-00

Your Personal Tour Guide

Ask me questions while you tour the home.