NOT LISTED FOR SALE

118 Maple St Unit 118 Needham, MA 02492

Needham Area
4 Beds
3.5 Baths
2,300 Sq Ft
0.25 Acre Lot

Highlights

  • Deck
  • Property is near public transit and schools
  • Solid Surface Countertops
  • Newman Elementary School Rated A
  • Wood Flooring
  • Stainless Steel Appliances

About This Home

As of May 2023

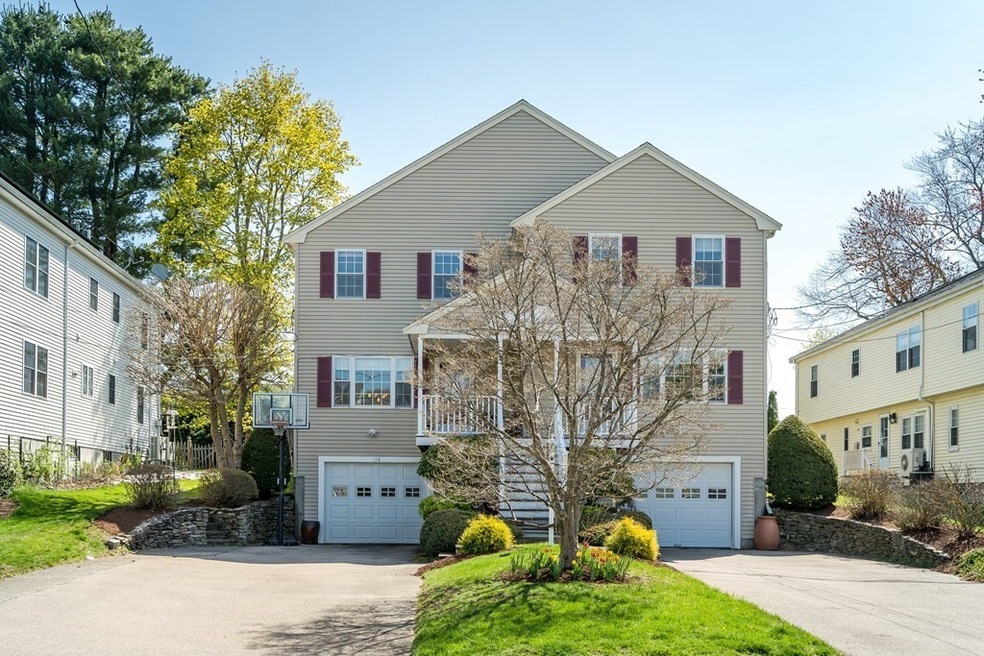
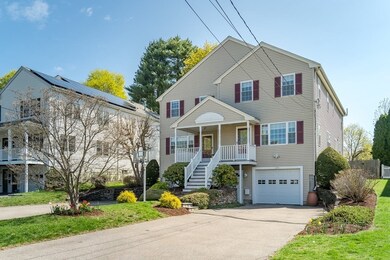
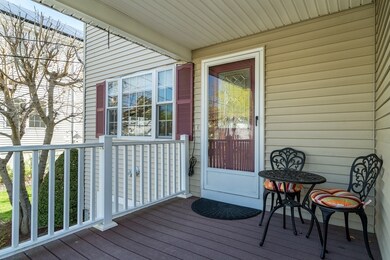
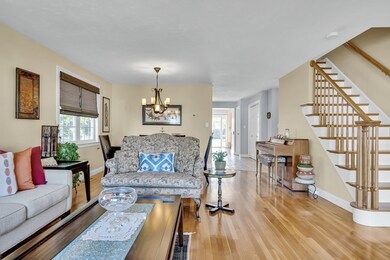
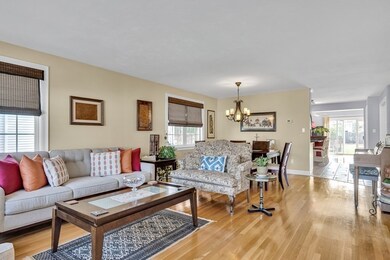
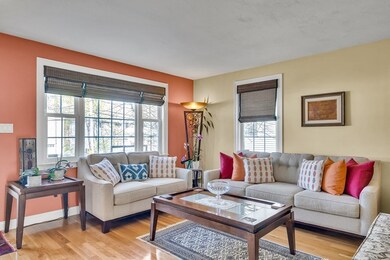
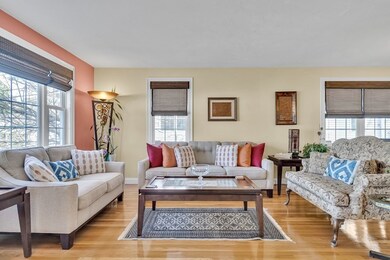
Pristine townhome in Needham. This end-unit townhouse has it all with garage, outdoor space, flexible floorplan and an incredible location . Enjoy a single family feel in this home w/direct access 2 car garage + 4 outside spots and three levels of living. The main level features an open floor plan with living/dining room area flowing directly into the kitchen, which features s.s. appliances, granite countertops and breakfast bar. There is a cozy family room/den just off the kitchen w/ a gas fireplace and sliders that lead directly to the deck and large fenced-in backyard. Upstairs, the top floor boasts 3 bedrooms and 2 full baths including the Master suite with master bath and walk in closet. There are gleaming hardwood floors throughout the entire home. Tucked away in the basement is a 4th bedroom or office with en-suite full bath with tiled shower stall and quartz counter tops. The home has central air for those upcoming hot steamy nights and a large attic for additional storage.

Last Agent to Rent the Property

Greg Maund

William Raveis R. E. & Home Services Listed on: 04/23/2023

William Raveis R. E. & Home Services

Last Renter's Agent

Greg Maund

William Raveis R. E. & Home Services Listed on: 04/23/2023

William Raveis R. E. & Home Services
Create a Home Valuation Report for This Property
The Home Valuation Report is an in-depth analysis detailing your home's value as well as a comparison with similar homes in the area

Property Details

Home Type

  • Multi-Family

Year Built

  • Built in 2000

Lot Details

  • 11,000 Sq Ft Lot
  • Fenced

Parking

  • 2 Car Garage

Home Design

  • Property Attached
  • Entry on the 2nd floor

Interior Spaces

  • 2,300 Sq Ft Home
  • Ceiling Fan
  • Recessed Lighting
  • Decorative Lighting
  • Sliding Doors
  • Family Room with Fireplace

Kitchen

  • Range
  • Microwave
  • Freezer
  • Dishwasher
  • Stainless Steel Appliances
  • Solid Surface Countertops
  • Disposal

Flooring

  • Wood
  • Laminate
  • Ceramic Tile

Bedrooms and Bathrooms

  • 4 Bedrooms
  • Primary bedroom located on second floor
  • Dual Closets
  • Walk-In Closet
  • Dual Vanity Sinks in Primary Bathroom
  • Bathtub with Shower
  • Separate Shower

Laundry

  • Laundry on main level
  • Dryer
  • Washer

Outdoor Features

  • Deck
  • Porch

Location

  • Property is near public transit and schools

Utilities

  • Cooling Available
  • Forced Air Heating System
  • Heating System Uses Natural Gas

Listing and Financial Details

  • Security Deposit $4,500
  • Property Available on 8/1/23
  • Rent includes water, sewer
  • Assessor Parcel Number M:132.0 B:0027 L:0118.0,4097410

Community Details

Overview

  • Property has a Home Owners Association

Amenities

  • Common Area
  • Shops

Recreation

  • Park

Pet Policy

  • No Pets Allowed

Property Details

Home Type

Multi-Family

Year Built

Built in 2000

Lot Details

0.25 Acres

Parking

2

Rental Info

  • Pets Allowed: No
  • Available Date: 2023-08-01
  • Lease Term: Lease Terms(Lease),Term of Rental(8+)
  • Available Now: No
  • Deposit Required: Yes
  • FIRST MON REQD: Yes
  • INSURANCE REQD: Yes
  • LAST MON REQD: Yes
  • REFERENCES REQD: Yes
  • SEC DEPOSIT: 4500

Listing Details

  • Property Type: Residential Lease
  • Property Sub Type: Attached (Townhouse/Rowhouse/Duplex)
  • Year Built: 2000
  • Entry Level: 2
  • Year Built Details: Actual
  • Year Round: Yes
  • CoOp Comp: 50/50
  • ResoPropertyType: ResidentialLease
  • Special Features: None

Interior Features

  • Flooring: Flooring - Stone/Ceramic Tile
  • Interior Amenities: Bathroom - Tiled With Shower Stall, Countertops - Stone/Granite/Solid, Bathroom
  • Fireplace Features: Family Room
  • Fireplace YN: Yes
  • Fireplaces: 1
  • Appliances: Range,Dishwasher,Disposal,Microwave,Refrigerator,Freezer,Washer,Dryer
  • Total Bedrooms: 4
  • Room Bedroom2 Level: Second
  • Room Bedroom2 Features: Ceiling Fan(s), Flooring - Hardwood
  • Room Bedroom3 Features: Ceiling Fan(s), Flooring - Hardwood, Closet - Double
  • Room Bedroom3 Level: Second
  • Room Bedroom4 Level: Basement
  • Room Bedroom4 Features: Bathroom - Full, Walk-In Closet(s), Flooring - Laminate, Recessed Lighting
  • Full Bathrooms: 3
  • Half Bathrooms: 1
  • Total Bathrooms: 4
  • Room Master Bedroom Features: Bathroom - Double Vanity/Sink, Ceiling Fan(s), Walk-In Closet(s), Flooring - Hardwood
  • Room Master Bedroom Level: Second
  • Master Bathroom Features: Yes
  • Bathroom 1 Features: Bathroom - Half, Flooring - Stone/Ceramic Tile, Countertops - Stone/Granite/Solid
  • Bathroom 1 Level: First
  • Bathroom 2 Level: Second
  • Bathroom 2 Features: Bathroom - Full, Bathroom - Tiled With Shower Stall, Flooring - Stone/Ceramic Tile, Countertops - Stone/Granite/Solid
  • Bathroom 3 Features: Bathroom - Full, Bathroom - Tiled With Tub & Shower, Flooring - Stone/Ceramic Tile, Countertops - Stone/Granite/Solid
  • Bathroom 3 Level: Second
  • Room Dining Room Features: Flooring - Hardwood, Lighting - Pendant
  • Room Dining Room Level: First
  • Room Family Room Level: First
  • Room Family Room Features: Ceiling Fan(s), Flooring - Hardwood, Deck - Exterior, Recessed Lighting, Slider
  • Room Kitchen Level: First
  • Room Kitchen Features: Ceiling Fan(s), Flooring - Stone/Ceramic Tile, Pantry, Countertops - Stone/Granite/Solid, Stainless Steel Appliances
  • Laundry Features: Laundry Closet, Gas Dryer Hookup, Washer Hookup, First Floor, In Unit
  • Room Living Room Level: Main
  • Room Living Room Features: Flooring - Hardwood
  • Accessibility Features: No
  • Living Area: 2300
  • MAIN LO: M59500
  • MAIN SO: M59500

Exterior Features

  • Fencing: Fenced
  • Patio And Porch Features: Porch, Deck - Wood
  • Waterfront YN: No

Garage/Parking

  • Garage Spaces: 2
  • Covered Parking Spaces: 2
  • Garage YN: Yes
  • Total Parking Spaces: 5

Utilities

  • Heating: Natural Gas, Forced Air
  • Cooling Y N: Yes
  • Heating YN: Yes

Condo/Co-op/Association

  • Association YN: Yes
  • Community Features: Public Transportation, Shopping, Park, Highway Access, Public School, T-Station, University
  • Rent Includes: Water, Sewer
  • Senior Community YN: No

Lot Info

  • Parcel Number: M:132.0 B:0027 L:0118.0,4097410
  • Farm Land Area Units: Square Feet
  • Lot Size Sq Ft: 11000
  • Lot Size Units: Acres
  • Property Attached YN: Yes
  • OUTDOOR SPACE AVAILABLE: Yes - Common
  • ResoLotSizeUnits: Acres

Multi Family

  • Basement Included Sq Ft: Yes

Home Values in the Area

Source: Public Records

Average Home Value in this Area


Source: Public Records

Agents Specializing in Needham, MA

See All Agents

Property History

We collect this data history from publicly available records. To have your information removed, we recommend requesting removal directly through your county’s website.

Date Event Price List to Sale Price per Sq Ft
05/04/2023 05/04/23 Rented $4,500 0.0% --
04/28/2023 04/28/23 Under Contract -- -- --
04/23/2023 04/23/23 For Rent $4,500 -- --
Source: MLS Property Information Network (MLS PIN)

Agents Affiliated with this Home

  • Section Image
See All Agents

Map

Source: MLS Property Information Network (MLS PIN)

MLS Number: 73102093

MLS Property Information Network (MLS PIN)
Your Personal Tour Guide

Ask me questions while you tour the home.