NOT LISTED FOR SALE

118 Paradise Point Dr Brandon, MS 39047

Brandon Area

Estimated Value: $519,951 - $692,000

4 Beds
3.5 Baths
3,180 Sq Ft
$181/Sq Ft Est. Value

Sale Details

Date Sold: October 7, 2013

Current estimated payment $3,472 / mo

137 Days on Market

Highlights

  • Reservoir Front
  • Boat Slip
  • RV Parking in Community
  • Oakdale Elementary School Rated A
  • RV or Boat Storage in Community
  • Deck

About This Home

As of October 2013

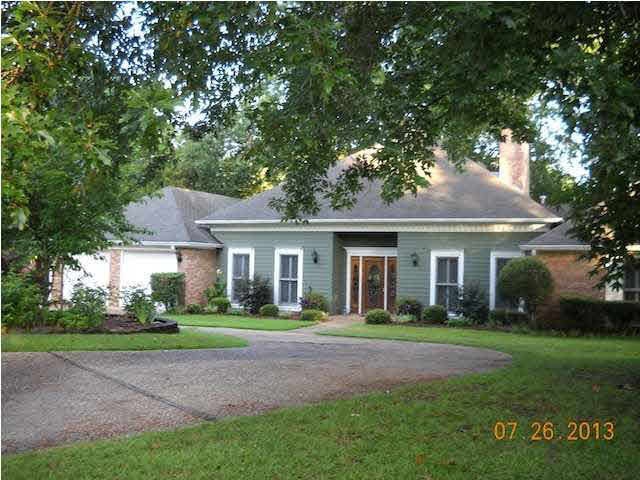
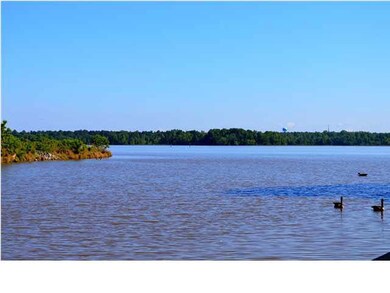
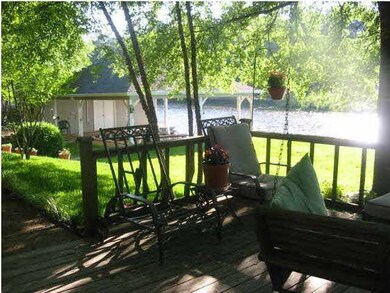
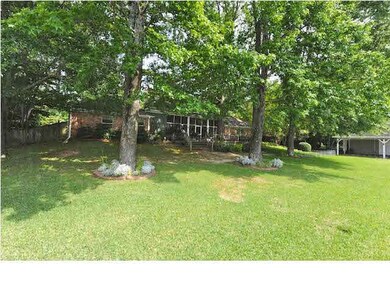
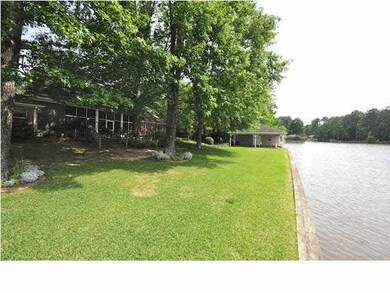
DRASTICALLY REDUCED!! Welcome to your private nature oasis...this waterfront beauty will take your breath away! Imagine sitting on your tree shaded deck enjoying the sunset over the expansive water views. Situated on a gorgeous private lot this one story home features over 200 ft+ of water frontage. This waterfront home leaves nothing to be desired with a double boat slip/automatic lift & storage, workshop with electricity, screened in porch, deck,back porch swing, sprinkler system, seawall replaced in the last 6 years and to top it off beautifully landscaped yard! In Pristine condition this 4 bedroom, 3.5 bath home offers a private study, over sized recreation/game room that could easily be converted into a mother in law suite with bath,formal dining room,loads of storage with walk in closets in all bedrooms,open floor plan, NEW roof & much more! Call today to schedule your private showing!

Last Agent to Sell the Property

Jamie Beckett

Front Gate Realty LLC License #S40334 Listed on: 08/10/2013

Last Buyer's Agent

Jamie Beckett

Guckert Realty Group, LLC

Home Details

Home Type

  • Single Family

Est. Annual Taxes

  • $2,415

Year Built

  • Built in 1988

Lot Details

  • 19,602 Sq Ft Lot
  • Reservoir Front
  • Cul-De-Sac
  • Wrought Iron Fence
  • Partially Fenced Property
  • Wood Fence

Parking

  • 2 Car Garage
  • Garage Door Opener

Home Design

  • Traditional Architecture
  • Brick Exterior Construction
  • Slab Foundation
  • Asphalt Shingled Roof
  • Masonite

Interior Spaces

  • 3,180 Sq Ft Home
  • 1-Story Property
  • Sound System
  • Cathedral Ceiling
  • Ceiling Fan
  • Fireplace
  • Insulated Windows
  • Wood Frame Window
  • Aluminum Window Frames
  • Screened Porch
  • Storage
  • Electric Dryer Hookup

Kitchen

  • Eat-In Kitchen
  • Double Self-Cleaning Oven
  • Electric Oven
  • Electric Cooktop
  • Recirculated Exhaust Fan
  • Microwave
  • Dishwasher
  • Trash Compactor
  • Disposal

Flooring

  • Wood
  • Carpet
  • Ceramic Tile

Bedrooms and Bathrooms

  • 4 Bedrooms
  • Walk-In Closet
  • Double Vanity

Home Security

  • Carbon Monoxide Detectors
  • Fire and Smoke Detector

Outdoor Features

  • Boat Slip
  • Deck
  • Screened Patio
  • Shed

Schools

  • Oakdale Elementary School
  • Northwest Rankin Middle School
  • Northwest Rankin High School

Utilities

  • Central Heating and Cooling System
  • Heating System Uses Natural Gas
  • Gas Water Heater
  • Cable TV Available

Listing and Financial Details

  • Assessor Parcel Number I12E00000100470

Community Details

Overview

  • No Home Owners Association
  • Paradise Pointe Subdivision
  • RV Parking in Community

Recreation

  • RV or Boat Storage in Community
  • Park
  • Hiking Trails
  • Bike Trail

Home Details

Home Type

Single Family

Est. Annual Taxes

$2,415

Year Built

Built in 1988

Lot Details

0.45 Acres

Parking

2

Listing Details

  • Architectural Style: Traditional
  • Unit Levels: One, Multi/Split
  • Property Sub Type: Single Family Residence
  • Prop. Type: Residential
  • Year Built: 1988
  • Lot Size Acres: 0.45
  • Subdivision Name: Paradise Pointe
  • Directions: Spillway to Sunrise Point S/D-Turn left in take immediate left on Scenic Dr-First right is Paradise Point Dr
  • Garage Yn: Yes
  • New Construction: No
  • General Property Information:List PriceSqFt: 144.12
  • Appliances Microwave: Yes
  • General Property Information:New Construction: No
  • Special Features: None

Interior Features

  • Appliances: Cooktop, Dishwasher, Disposal, Double Oven, Electric Cooktop, Electric Range, Exhaust Fan, Gas Water Heater, Microwave, Self Cleaning Oven, Trash Compactor, Water Heater
  • BasementFeaturesBasement: No
  • Full Bathrooms: 3
  • Half Bathrooms: 1
  • Total Bedrooms: 4
  • Flooring: Carpet, Ceramic Tile, Wood
  • Interior Amenities: Cathedral Ceiling(s), Double Vanity, Eat-in Kitchen, Sound System, Storage, Vaulted Ceiling(s), Walk-In Closet(s)
  • Window Features: Aluminum Frames, Insulated Windows, Wood Frames
  • Fireplace: Yes
  • ResoLivingAreaSource: Appraiser
  • Appliances Dishwasher: Yes
  • Interior Features:Eat-in Kitchen: Yes
  • Appliances:Gas Water Heater: Yes
  • Interior Features:Double Vanity: Yes
  • Interior Features:Walk-In Closet(s): Yes
  • Appliances:Cooktop: Yes
  • Appliances:Double Oven: Yes
  • Appliances:Exhaust Fan3: Yes
  • Appliances:Self Cleaning Oven: Yes
  • Interior Features:Cathedral Ceiling(s): Yes
  • Appliances:Electric Range: Yes
  • Appliances:Electric Cooktop: Yes
  • Interior Features:Vaulted Ceiling(s): Yes
  • Appliances:Oven - Electric: Yes
  • Community Features:Park: Yes
  • Interior Features:Storage2: Yes
  • Community Features:HikingWalking Trails: Yes
  • Community Features:RVBoat Storage2: Yes
  • Community Features:Biking Trails: Yes
  • Interior Features:Sound System: Yes
  • Appliances:Trash Compactor: Yes

Exterior Features

  • Exterior Features: Boat Slip
  • Fencing: Partial, Wood, Wrought Iron
  • Foundation Details: Slab
  • Lot Features: Cul-De-Sac
  • Roof: Asphalt Shingle
  • Other Structures: Shed(s)
  • Patio And Porch Features: Deck, Porch, Screened
  • Waterfront Features: Reservoir, Waterfront
  • WaterfrontFeaturesWaterfront: Yes
  • Pool Private: No
  • Waterfront: Yes
  • Construction Type: Brick, Masonite
  • General Property Information:Accessibility Features: No
  • Lot Features:Cul-De-Sac: Yes
  • Window Features:Wood Frames: Yes
  • Patio And Porch Features:Porch: Yes
  • Window Features:Aluminum Frames: Yes
  • Window Features:Insulated Windows: Yes
  • Patio And Porch Features:Deck2: Yes
  • Patio And Porch Features:Screened: Yes
  • Waterfront Features:Waterfront2: Yes
  • Waterfront Features:Reservoir: Yes
  • Waterfront Features:Boat Slip: Yes

Garage/Parking

  • Garage Spaces: 2.0
  • Parking Features: Garage Door Opener, Storage
  • Attached Garage: No
  • Parking Features:Garage2: Yes
  • Parking Features:Garage Door Opener: Yes
  • Community Features:RV Parking: Yes
  • General Property Information:Garage Spaces: 2.0

Utilities

  • Cooling: Ceiling Fan(s), Central Air
  • Heating: Central, Fireplace(s), Natural Gas
  • Laundry Features: Electric Dryer Hookup
  • Sewer: Public Sewer
  • Utilities: Cable Available, Electricity Available
  • Water Source: Public
  • Security: Carbon Monoxide Detector(s), Smoke Detector(s), None
  • Cooling Y N: Yes
  • Heating Yn: Yes
  • Heating:Central: Yes
  • Heating:Natural Gas2: Yes
  • Water Heater: Yes
  • Heating:Fireplace(s): Yes

Condo/Co-op/Association

  • Community Features: Biking Trails, Hiking/Walking Trails, Park, RV Parking, RV/Boat Storage

Association/Amenities

  • Tax and Financial Information:Association: No

Schools

  • Elementary School: Oakdale
  • High School: Northwest Rankin
  • Middle Or Junior School: Northwest Rankin Middle

Lot Info

  • Parcel #: I12E00000100470
  • Lot Size Sq Ft: 19602.0
  • ResoLotSizeUnits: Acres

Tax Info

  • Tax Annual Amount: 2415.0
  • Tax Year: 2012

Ownership History

We collect this data history from publicly available records. To have your information removed, we recommend requesting removal directly through your county’s website.

Date Name Owned For Owner Type

Purchase Details

Closed on
Aug 22, 2023
Sold by
Bought by
Current Estimated Value
$575,488
Source: Public Records
Create a Home Valuation Report for This Property
The Home Valuation Report is an in-depth analysis detailing your home's value as well as a comparison with similar homes in the area

Purchase History

We collect this data history from publicly available records. To have your information removed, we recommend requesting removal directly through your county’s website.

Date Buyer Sale Price Title Company
-- None Listed On Document
Source: Public Records

Mortgage History

We collect this data history from publicly available records. To have your information removed, we recommend requesting removal directly through your county’s website.

Date Status Borrower Loan Amount
Previous Owner $345,600
Source: Public Records

Property History

We collect this data history from publicly available records. To have your information removed, we recommend requesting removal directly through your county’s website.

Date Event Price List to Sale Price per Sq Ft
10/07/2013 10/07/13 Sold -- -- --
09/17/2013 09/17/13 Pending -- -- --
05/02/2013 05/02/13 For Sale $489,900 -- $154 / Sq Ft
Source: MLS United

Tax History

We collect this data history from publicly available records. To have your information removed, we recommend requesting removal directly through your county’s website.

Year Tax Paid Tax Assessment Tax Assessment Total Assessment is a certain percentage of the fair market value that is determined by local assessors to be the total taxable value of land and additions on the property. Land Improvement
2025 $4,149 $39,183 $0 $0
2024 $3,920 $39,183 $0 $0
2023 $2,573 $34,595 $0 $0
2022 $2,537 $34,595 $0 $0
2021 $2,537 $34,595 $0 $0
2020 $2,537 $34,595 $0 $0
2019 $2,603 $31,386 $0 $0
2018 $2,555 $31,386 $0 $0
2017 $3,057 $31,386 $0 $0
2016 $2,931 $31,689 $0 $0
2015 $2,931 $31,689 $0 $0
2014 $2,864 $31,689 $0 $0
2013 -- $31,689 $0 $0
Source: Public Records

Agents Affiliated with this Home

  • Section Image
See All Agents

Map

Source: MLS United

MLS Number: 1252335

MLS United

APN: I12E-000001-00470

Your Personal Tour Guide

Ask me questions while you tour the home.