NOT LISTED FOR SALE

118 Preedom Hill Rd S Ludlow, VT 05149

Ludlow Area

Estimated Value: $627,692

3 Beds
2 Baths
1,708 Sq Ft
$368/Sq Ft Est. Value

Sale Details

Date Sold: March 1, 2021

Last sale price $375,000 $220 Per Sq Ft

Est. 67% increase in value since last sale

Current estimated payment $3,971 / mo

3 Days on Market

Highlights

  • Cape Cod Architecture
  • Wooded Lot
  • Furnished
  • Deck
  • Wood Flooring
  • Skylights

About This Home

As of March 2021

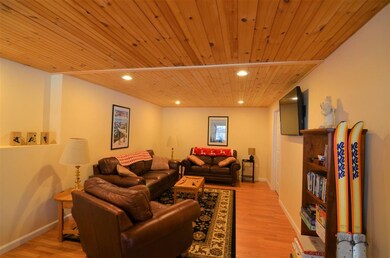
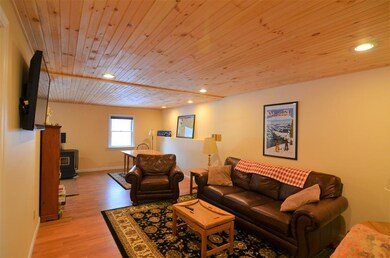
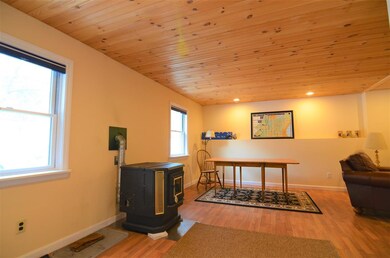
This country home has been very well maintained and is in a super convenient location located just outside Ludlow village. Close to the local restaurants for a bite to eat, or ride your snowmobile on the VAST trails. The pellet stove keeps you warm in the newly renovated lower level family room or you can have a cocktail in front of the gas fireplace in the living room. Have a seat on the wraparound deck or hang out in the back yard. Great space for guests in the oversized bedrooms. Don’t miss out on this easy keeper!

Last Agent to Sell the Property

Sarah Sheehan

William Raveis Real Estate Vermont Properties License #081.0134083 Listed on: 01/01/2021

William Raveis Real Estate Vermont Properties

Last Buyer's Agent

Sarah Sheehan

William Raveis Real Estate Vermont Properties License #081.0134083 Listed on: 01/01/2021

William Raveis Real Estate Vermont Properties
Create a Home Valuation Report for This Property
The Home Valuation Report is an in-depth analysis detailing your home's value as well as a comparison with similar homes in the area

Home Details

Home Type

  • Single Family

Est. Annual Taxes

  • $5,817

Year Built

  • Built in 1999

Lot Details

  • 41,818 Sq Ft Lot
  • Lot Sloped Up
  • Wooded Lot

Parking

  • Dirt Driveway

Home Design

  • Cape Cod Architecture
  • Concrete Foundation
  • Wood Frame Construction
  • Shingle Roof
  • Wood Siding
  • Clap Board Siding

Interior Spaces

  • 2-Story Property
  • Furnished
  • Woodwork
  • Skylights
  • Gas Fireplace
  • Natural Light
  • Combination Kitchen and Dining Room
  • Fire and Smoke Detector

Kitchen

  • Electric Range
  • Stove
  • Microwave
  • Dishwasher

Flooring

  • Wood
  • Carpet
  • Laminate
  • Tile
  • Vinyl

Bedrooms and Bathrooms

  • 3 Bedrooms

Laundry

  • Dryer
  • Washer

Partially Finished Basement

  • Walk-Out Basement
  • Connecting Stairway
  • Laundry in Basement
  • Basement Storage

Outdoor Features

  • Deck
  • Shed

Schools

  • Ludlow Elementary School
  • Choice Middle School
  • Choice High School

Utilities

  • Zoned Heating
  • Pellet Stove burns compressed wood to generate heat
  • Baseboard Heating
  • Hot Water Heating System
  • Heating System Uses Oil
  • Private Water Source
  • Drilled Well
  • Oil Water Heater
  • High Speed Internet
  • Cable TV Available

Community Details

  • Trails

Home Details

Home Type

Single Family

Est. Annual Taxes

$5,817

Year Built

Built in 1999

Lot Details

0.96 Acres

Listing Details

  • Status Detail: Closed
  • Style: Cape
  • Directions: Stop light south to left onto Preedom Hill road, driveway is on the right before Lathrop Lane. See sign
  • Construction: Existing
  • Total Stories: 2
  • Price Per Sq Ft: 219.56
  • Property Class: Residential
  • Property Type: Single Family
  • Year Built: 1999
  • L A1 M M S I Memberkey: 391532
  • List Agent: 18349
  • L O1 Homesnapcom: Yes
  • L O1 M M S I Officekey: 71648
  • S A1 M M S I Memberkey: 391532
  • S O1 Homesnapcom: Yes
  • S O1 M M S I Officekey: 71648
  • Special Features: None
  • Property Sub Type: Detached
  • Stories: 2

Interior Features

  • Appliances: Dishwasher, Dryer, Microwave, Range - Electric, Refrigerator, Washer
  • Equipment: Smoke Detectr-Batt Powrd, Stove-Pellet
  • Features Interior: Fireplace - Gas, Fireplaces - 1, Furnished, Kitchen/Dining, Natural Light, Natural Woodwork, Skylight, Laundry - Basement
  • Total Bedrooms: 3
  • Flooring: Carpet, Laminate, Tile, Vinyl, Wood
  • Total Bathrooms: 2
  • Three Quarter Bathrooms: 1
  • Full Bathrooms: 1
  • Basement: Yes
  • Basement Access Type: Walkout
  • Basement Description: Partially Finished, Stairs - Interior, Storage Space, Walkout
  • Level 1: Level 1: Bedroom, Level 1: Kitchen/Dining, Level 1: Living Room, Level 1: Master Bedroom
  • Level 2: Level 2: Bedroom, Level 2: Den
  • Basement Level Rooms: Level B: Family Room, Level B: Mudroom
  • Room 1: Family Room, 27 x 12, On Level: Basement
  • Room 2: Mudroom, 10 x 8, On Level: Basement
  • Room 3: Kitchen/Dining, 20 x 11, On Level: 1
  • Room 4: Living Room, 16 x 16, On Level: 1
  • Room 5: 1, 17 x 13
  • Room 6: Bedroom, 20 x 13, On Level: 1
  • Room 7: Bedroom, 15 x 16, On Level: 1
  • Room 8: Bedroom, 12 x 15, On Level: 2
  • Room 9: Den, 15x16, On Level: 2
  • Sq Ft - Apx Finished AG: 1708
  • Sq Ft - Apx Finished BG: 456
  • Sq Ft - Apx Total: 2762
  • Sq Ft - Apx Total Finished: 2164
  • Sq Ft - Apx Unfinished BG: 598

Exterior Features

  • Construction: Wood Frame
  • Driveway: Dirt
  • Exterior: Clapboard, Wood Siding
  • Foundation: Concrete
  • Road Frontage: Yes
  • Roads: Paved, Public
  • Roof: Shingle - Asphalt
  • Features Exterior: Deck, Shed

Utilities

  • Cable Company: Xfinity
  • Electric: Circuit Breaker(s)
  • Fuel Company: Cota and Cota
  • Sewer: Public
  • Water: Drilled Well, Private
  • Water Heater: Oil
  • Heating Fuel: Oil, Pellet
  • Heating: Baseboard, Hot Water, Multi Zone, Stove - Pellet
  • Electric Company: Ludlow Electric
  • Utilities: Cable - At Site, Internet - Cable

Fee Information

  • Tax Class: Non-Homestead

Schools

  • Elementary School: Ludlow Elementary School
  • High School: Choice

Lot Info

  • Lot Sq Ft: 41818
  • Lot Acres: 0.96
  • Lot Description: Trail/Near Trail, Wooded
  • Surveyed: Unknown
  • Zoning: Residential
  • Deed Book: 402
  • Deed Page: 535
  • Deed Recorded Type: Warranty

Tax Info

  • Tax Gross Amount: 5817.48
  • Tax Year: 2020

MLS Schools

  • School District: Two Rivers Supervisory Union
  • School Middle Jr: Choice

Ownership History

We collect this data history from publicly available records. To have your information removed, we recommend requesting removal directly through your county’s website.

Date Name Owned For Owner Type

Purchase Details

Listed on
Jan 1, 2021
Closed on
Mar 1, 2021
Sold by
Bought by
Seller's Agent
Sarah Sheehan
William Raveis Real Estate Vermont Properties
Buyer's Agent
Sarah Sheehan
William Raveis Real Estate Vermont Properties
List Price
$375,000
Sold Price
$375,000
Current Estimated Value
$627,692

Home Financials for this Owner

Home Financials are based on the most recent Mortgage that was taken out on this home.
Estimated Appreciation
$252,692
Avg. Annual Appreciation
9.86%

Purchase Details

Listed on
Aug 5, 2016
Closed on
Apr 21, 2017
Sold by
Bought by
Seller's Agent
Patricia Davis
Mary W. Davis Realtor & Assoc., Inc.
Buyer's Agent
Alyson Blodgett
William Raveis Real Estate Vermont Properties
List Price
$310,000
Sold Price
$263,000
Premium/Discount to List
-$47,000
-15.16%

Home Financials for this Owner

Home Financials are based on the most recent Mortgage that was taken out on this home.
Avg. Annual Appreciation
9.63%
Source: Public Records

Home Values in the Area

Source: Public Records

Average Home Value in this Area


Source: Public Records

Agents Specializing in Ludlow, VT

See All Agents

Purchase History

We collect this data history from publicly available records. To have your information removed, we recommend requesting removal directly through your county’s website.

Date Buyer Sale Price Title Company
$375,000 --
-- --
Source: Public Records

Property History

We collect this data history from publicly available records. To have your information removed, we recommend requesting removal directly through your county’s website.

Date Event Price List to Sale Price per Sq Ft Prior Sale
03/01/2021 03/01/21 Sold $375,000 0.0% $220 / Sq Ft
01/04/2021 01/04/21 Pending -- -- --
01/01/2021 01/01/21 For Sale $375,000 +42.6% $220 / Sq Ft
04/21/2017 04/21/17 Sold $263,000 -15.2% $134 / Sq Ft View Prior Sale
02/24/2017 02/24/17 Pending -- -- --
08/05/2016 08/05/16 For Sale $310,000 -- $158 / Sq Ft
Source: PrimeMLS

Tax History

We collect this data history from publicly available records. To have your information removed, we recommend requesting removal directly through your county’s website.

Year Tax Paid Tax Assessment Tax Assessment Total Assessment is a certain percentage of the fair market value that is determined by local assessors to be the total taxable value of land and additions on the property. Land Improvement
2025 $6,325 $342,600 $98,800 $243,800
2024 $7,215 $342,600 $98,800 $243,800
2023 $5,455 $342,600 $98,800 $243,800
2022 $6,266 $342,600 $98,800 $243,800
2021 $6,418 $342,600 $98,800 $243,800
2020 $5,805 $289,600 $103,200 $186,400
2019 $5,686 $289,600 $103,200 $186,400
2018 $0 $289,600 $103,200 $186,400
2017 $0 $289,600 $103,200 $186,400
2016 $0 $310,300 $103,200 $207,100
2015 -- $3,103 $0 $0
2014 -- $3,103 $0 $0
2013 -- $3,103 $0 $0
Source: Public Records

Agents Affiliated with this Home

  • Section Image
  • Section Image
See All Agents

Map

Source: PrimeMLS

MLS Number: 4842958

PrimeMLS

APN: 363-112-12134

Your Personal Tour Guide

Ask me questions while you tour the home.