
Carlos Handal
Real Broker Gvl, LLC
(864) 272-9699
210 Total Sales
9 in Simpsonville
$234K - $423K Price Range

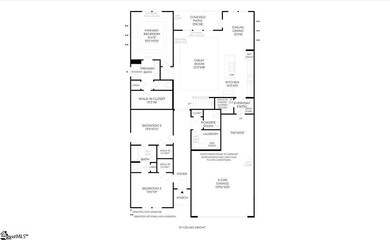
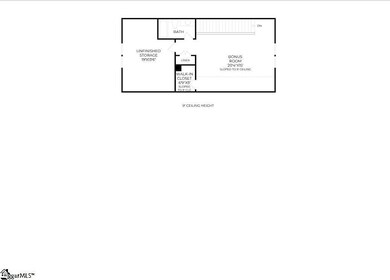

Tucked within a serene setting in desirable Five Forks, Woodcrest Hills has your ideal home in an idyllic location. Here you will find a selection of beautiful new home designs which allow the opportunity to personalize at the Toll Brothers Design Studio with sophisticated fixtures and finishes. Served by desirable Greenville schools, this relaxed and refined enclave has a nestled-in-nature feel with open space at the back of the community and several options for wooded home sites. Experience luxurious living with the Saltcreek Elite home design. An elongated foyer leads to an open-concept great room and casual dining area with access to a beautiful covered patio, perfect for entertaining. Adjacent, the thoughtfully designed kitchen features a spacious center island with breakfast bar, a walk-in pantry, and generous counter and cabinet space. Retreat to the primary bedroom, complete with a large walk-in closet and a lovely primary bath with a dual-sink vanity, a luxe shower, linen storage, and a private water closet. Charming secondary bedrooms have walk-in closets and share a full bath. Upstairs is a spacious room, a full bath, and unfinished storage space. Other desirable features include an everyday entry with drop zone, a convenient powder room, centrally located laundry, and plenty of storage space. Photos and renderings are for representational purposes only.
Last Agent to Sell the Property
Toll Brothers Real Estate, Inc License #126710 Listed on: 01/15/2025
Carlos Handal
Real Broker Gvl, LLC
(864) 272-9699
210 Total Sales
9 in Simpsonville
$234K - $423K Price Range
Pam Merritt
Bracken Real Estate
(864) 740-1005
79 Total Sales
4 in Simpsonville
$252K - $658K Price Range
Debra Bruton
Keller Williams Grv Upst
(864) 754-0726
40 Total Sales
1 in Simpsonville
$320,000 Price
Justin Ruzicka
Western Upstate Keller William
(864) 477-5909
47 Total Sales
5 in Simpsonville
$235K - $600K Price Range
Jennifer Marks Dees
REMAX EXECUTIVE
(864) 659-8112
84 Total Sales
2 in Simpsonville
$343K - $375K Price Range
Ashley Davis
The Property Lounge
(864) 740-3482
76 Total Sales
2 in Simpsonville
$313K - $363K Price Range
We collect this data history from publicly available records. To have your information removed, we recommend requesting removal directly through your county’s website.
| Date | Event | Price | List to Sale | Price per Sq Ft |
|---|---|---|---|---|
| 07/18/2025 07/18/25 | Sold | $507,080 | 0.0% | $195 / Sq Ft |
| 01/15/2025 01/15/25 | Pending | -- | -- | -- |
| 01/15/2025 01/15/25 | For Sale | $507,080 | -- | $195 / Sq Ft |
Seller's Agent in 2025
Emily Wiggins
Toll Brothers Real Estate, Inc
(804) 525-0954
109 Total Sales
BB
Buyer's Agent in 2025
Bryce Byrd
Century 21 Blackwell & Co
(864) 202-7668
74 Total Sales
Source: Greater Greenville Association of REALTORS®
MLS Number: 1545698
Disclaimer: Certain information contained herein is derived from information provided by parties other than Homes.com. All information provided is deemed reliable, but is not guaranteed to be accurate and should be independently verified.
IDX information is provided exclusively for personal, non-commercial use, and may not be used for any purpose other than to identify prospective properties consumers may be interested in purchasing. Information is deemed reliable but not guaranteed.
Ask me questions while you tour the home.