
David Hebel
ICON Realty Group, ERA Powered
(804) 793-8930
31 Total Sales
1 in Midlothian
$360,515 Price

Estimated Value: $369,000 - $446,209
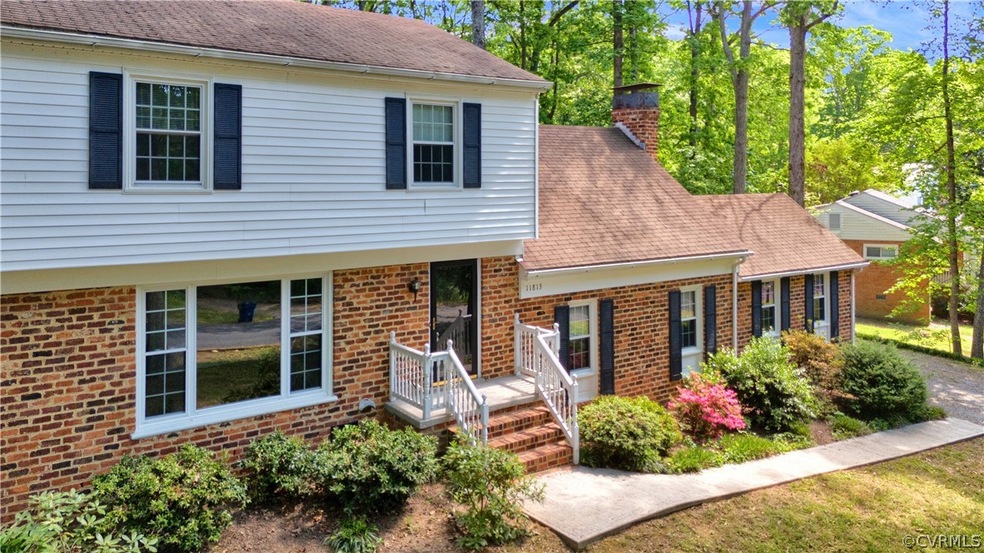
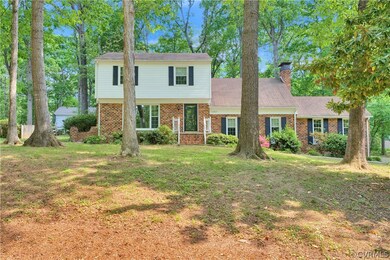
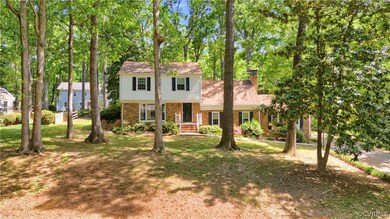
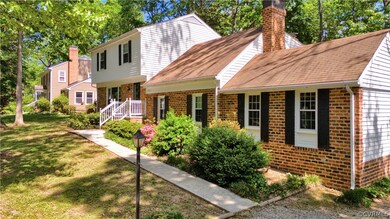
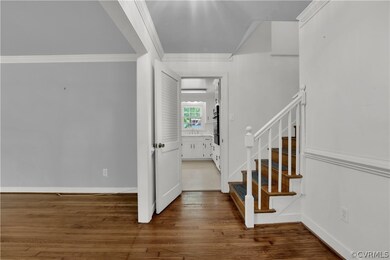
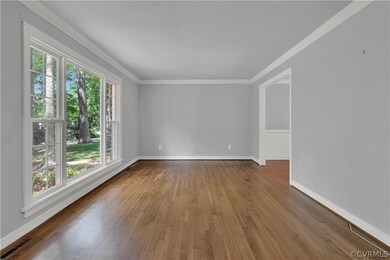
This spacious tri-level home in Midlothian is awaiting its new owners to call it home! This gem features 4 bedrooms, 2.5 bathrooms, & 2,156 sft. Step inside the foyer & you’re greeted with original hardwood floors throughout that lead to your living area, kitchen & formal dining room. The lower level of the home features a half bathroom, extra living area & den with built in cabinets that leads to your deck & offers versatility. The utility space also leads to the deck. Upstairs features 4 spacious bedrooms including the primary suite & a full bathroom in the hallway. The backyard is spacious & perfect for entertainment! The HVAC system was replaced in 2024. Just a short drive to shopping including restaurants, grocery stores, shopping malls, Robious landing park, huguenot park & much more. Come view this home TODAY & see everything it has to offer!
Last Agent to Sell the Property
Realty of America LLC License #0225246895 Listed on: 05/01/2024
We collect this data history from publicly available records. To have your information removed, we recommend requesting removal directly through your county’s website.
David Hebel
ICON Realty Group, ERA Powered
(804) 793-8930
31 Total Sales
1 in Midlothian
$360,515 Price
Scott Garnett
Samson Properties
(804) 781-3698
68 Total Sales
2 in Midlothian
$327K - $652K Price Range
Andrea Sarina
Howard Hanna Real Estate Svcs.
(757) 866-3435
46 Total Sales
2 in Midlothian
$335K - $876K Price Range
Ernie Chamberlain
Hometown Realty
(804) 676-6939
537 Total Sales
26 in Midlothian
$280K - $888K Price Range
Leah Coleman
ICON Realty Group, ERA Powered
(804) 709-3912
62 Total Sales
4 in Midlothian
$295K - $499K Price Range
Blake Eudailey
BHHS PenFed Realty
(804) 509-2750
96 Total Sales
2 in Midlothian
$156K - $325K Price Range
We collect this data history from publicly available records. To have your information removed, we recommend requesting removal directly through your county’s website.
| Date | Buyer | Sale Price | Title Company |
|---|---|---|---|
| $387,500 | Old Republic National Title In | ||
| Shepherd Deborah | $245,000 | Homeland Escrow Llc | |
| Lewis Billy R | -- | -- | |
| Watson William N | $97,000 | -- |
We collect this data history from publicly available records. To have your information removed, we recommend requesting removal directly through your county’s website.
| Date | Status | Borrower | Loan Amount |
|---|---|---|---|
| Open | $310,000 | ||
| Previous Owner | Shepherd Deborah | $240,562 | |
| Previous Owner | Lewis Billy R | $176,000 | |
| Previous Owner | Lewis Billy R | $142,600 |
We collect this data history from publicly available records. To have your information removed, we recommend requesting removal directly through your county’s website.
| Date | Event | Price | List to Sale | Price per Sq Ft | Prior Sale |
|---|---|---|---|---|---|
| 07/19/2024 07/19/24 | Sold | $387,500 | +0.6% | $180 / Sq Ft | |
| 06/17/2024 06/17/24 | Pending | -- | -- | -- | |
| 06/14/2024 06/14/24 | For Sale | $385,000 | 0.0% | $179 / Sq Ft | |
| 05/15/2024 05/15/24 | Pending | -- | -- | -- | |
| 05/08/2024 05/08/24 | For Sale | $385,000 | +57.1% | $179 / Sq Ft | |
| 09/29/2017 09/29/17 | Sold | $245,000 | -2.0% | $114 / Sq Ft | View Prior Sale |
| 07/25/2017 07/25/17 | Pending | -- | -- | -- | |
| 07/08/2017 07/08/17 | For Sale | $249,950 | -- | $116 / Sq Ft |
We collect this data history from publicly available records. To have your information removed, we recommend requesting removal directly through your county’s website.
| Year | Tax Paid | Tax Assessment Tax Assessment Total Assessment is a certain percentage of the fair market value that is determined by local assessors to be the total taxable value of land and additions on the property. | Land | Improvement |
|---|---|---|---|---|
| 2026 | $3,682 | $410,900 | $94,000 | $316,900 |
| 2025 | $3,682 | $385,900 | $69,000 | $316,900 |
| 2024 | $3,460 | $369,200 | $69,000 | $300,200 |
| 2023 | $3,034 | $333,400 | $64,000 | $269,400 |
| 2022 | $2,813 | $305,800 | $60,000 | $245,800 |
| 2021 | $2,624 | $273,600 | $58,000 | $215,600 |
| 2020 | $2,394 | $252,000 | $57,000 | $195,000 |
| 2019 | $2,241 | $235,900 | $56,000 | $179,900 |
| 2018 | $2,151 | $226,400 | $55,000 | $171,400 |
| 2017 | $2,133 | $222,200 | $52,000 | $170,200 |
| 2016 | $2,074 | $216,000 | $52,000 | $164,000 |
| 2015 | $1,966 | $204,800 | $48,000 | $156,800 |
| 2014 | $1,868 | $194,600 | $48,000 | $146,600 |
LA
Seller's Agent in 2024
Luis Amaya-Fogg
Realty of America LLC
(804) 656-6404
68 Total Sales
Buyer's Agent in 2024
Drew Kisamore
The Hogan Group Real Estate
(804) 912-9343
162 Total Sales
Seller's Agent in 2017
Ray Ferguson
Shaheen Ruth Martin & Fonville
(804) 539-3841
34 Total Sales
Buyer's Agent in 2017
David Bremner
Hometown Realty
(804) 247-0593
10 Total Sales
Source: Central Virginia Regional MLS
MLS Number: 2411067
APN: 736-71-34-81-900-000
Disclaimer: Certain information contained herein is derived from information provided by parties other than Homes.com. All information provided is deemed reliable, but is not guaranteed to be accurate and should be independently verified.
All or a portion of th multiple Listing information is provided by the Central Virginia Regional Multiple Listing Service, LLC, from a copyrighted compilation of Listing s. All CVR MLS information provided is deemed reliable but is not guaranteed accurate. The compilation of Listings and each individual Listing are ©2026 Central Virginia Regional Multiple Listing Service, LLC. All rights reserved.
Ask me questions while you tour the home.