
Alicia Rylander
Keller Williams Realty
(706) 709-0860
105 Total Sales
2 in Covington
$649K - $650K Price Range
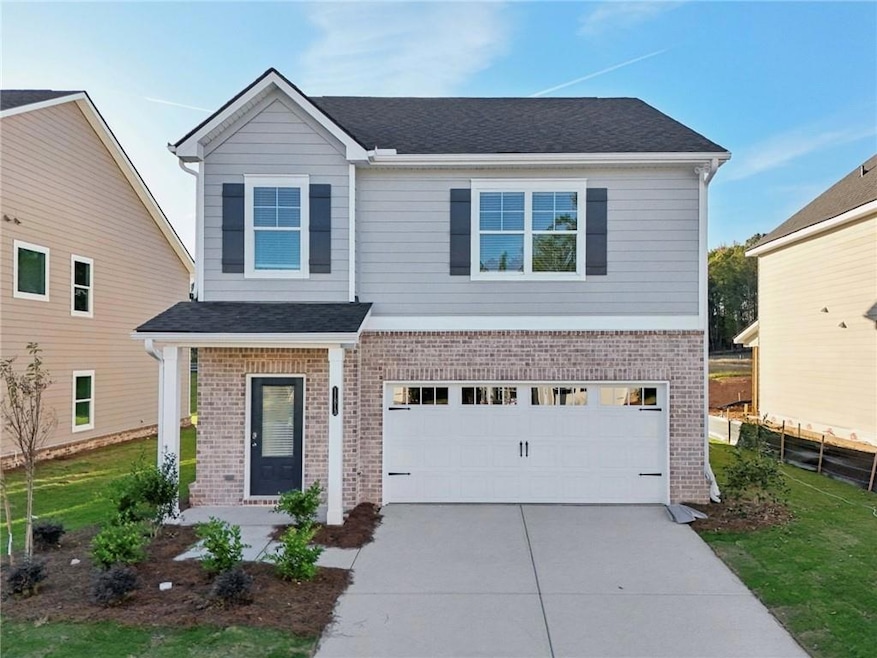


'Move in Ready.' The Baxter plan is a 3 Bedroom, 2.5 baths, 2 car garage. This home has a $20k incentive to use for closing cost. The perfect blend of space and style with unlimited decor opportunities. Energy efficient LED lighting throughout! The foyer entrance leads to a spacious family room setting with an electric fireplace that give great aesthetic, along with coziness and comfort. A modern galley style kitchen offers inviting light, a breakfast eating area, an extended island bar with under-mount stainless steel sink, granite counter-tops, stainless steel appliances, pantry and plenty of cabinets space. An adjacent formal dining room is great for hosting special occasions, and creating lasting memories. The upper level has over-sized secondary bedrooms located near a full bath room. The Owner's suite offers a perfect blend of space that's complete with a luxurious bath with separate shower, glass shower door and separate tub with tile surround for the ultimate relaxation experience. Laundry room is conveniently located on the upper level. The Baxter home in Neely Farm is Covington's newest sought after community! Great Value, Great Location and Great Time to take advantage of the Builder's incentives with approved lenders.
Last Agent to Sell the Property
Staci Jones
NOT A VALID MEMBER License #357629 Listed on: 10/11/2024
Alicia Rylander
Keller Williams Realty
(706) 709-0860
105 Total Sales
2 in Covington
$649K - $650K Price Range
Steven Freeman
Real Broker, LLC
(770) 691-0861
152 Total Sales
1 in Covington
$635,000 Price
Denise Anderson
Agents Realty LLC
(470) 623-1603
105 Total Sales
87 in Covington
$25K - $480K Price Range
The Joe Carbone Team
Compass
(470) 491-1017
402 Total Sales
8 in Covington
$170K - $345K Price Range
Stephanie Smith
HomeSmart
(855) 948-6026
11 Total Sales
2 in Covington
$230,000 Price Range
April Jenkins
McKinley Properties LLC
(678) 730-4458
55 Total Sales
1 in Covington
$275,000 Price
We collect this data history from publicly available records. To have your information removed, we recommend requesting removal directly through your county’s website.
| Date | Event | Price | List to Sale | Price per Sq Ft |
|---|---|---|---|---|
| 03/07/2025 03/07/25 | Sold | $335,900 | 0.0% | $161 / Sq Ft |
| 01/21/2025 01/21/25 | Pending | -- | -- | -- |
| 12/20/2024 12/20/24 | Price Changed | $335,900 | +3.1% | $161 / Sq Ft |
| 12/20/2024 12/20/24 | Price Changed | $325,900 | -6.3% | $156 / Sq Ft |
| 10/16/2024 10/16/24 | Price Changed | $347,900 | -2.8% | $167 / Sq Ft |
| 10/11/2024 10/11/24 | For Sale | $357,900 | -- | $172 / Sq Ft |
SJ
Seller's Agent in 2025
Staci Jones
NOT A VALID MEMBER
LO
Buyer's Agent in 2025
Levi Ohanenye
Maximum One Realtor Partners
(678) 216-5772
68 Total Sales
Source: First Multiple Listing Service (FMLS)
MLS Number: 7467848
Listings identified with the FMLS IDX logo come from FMLS and are held by brokerage firms other than the owner of this website. The listing brokerage is identified in any listing details. Information is deemed reliable but is not guaranteed. If you believe any FMLS listing contains material that infringes your copyrighted work please visit www.fmls.com/dmca to review our DMCA policy and learn how to submit a takedown request. © 2026 First Multiple Listing Service, Inc.
Disclaimer: Certain information contained herein is derived from information provided by parties other than Homes.com. All information provided is deemed reliable, but is not guaranteed to be accurate and should be independently verified.
Ask me questions while you tour the home.