NOT LISTED FOR SALE

11814 Rizvan Place Covington, GA 30014

4 Beds
2.5 Baths
2,325 Sq Ft
6,970 Sq Ft Lot Lot

Sale Details

Date Sold: July 14, 2025

Last sale price $349,900 $150 Per Sq Ft

255 Days on Market

Highlights

  • Open-Concept Dining Room
  • New Construction
  • Clubhouse
  • Eastside High School Rated A-
  • View of Trees or Woods
  • Contemporary Architecture

About This Home

As of July 2025

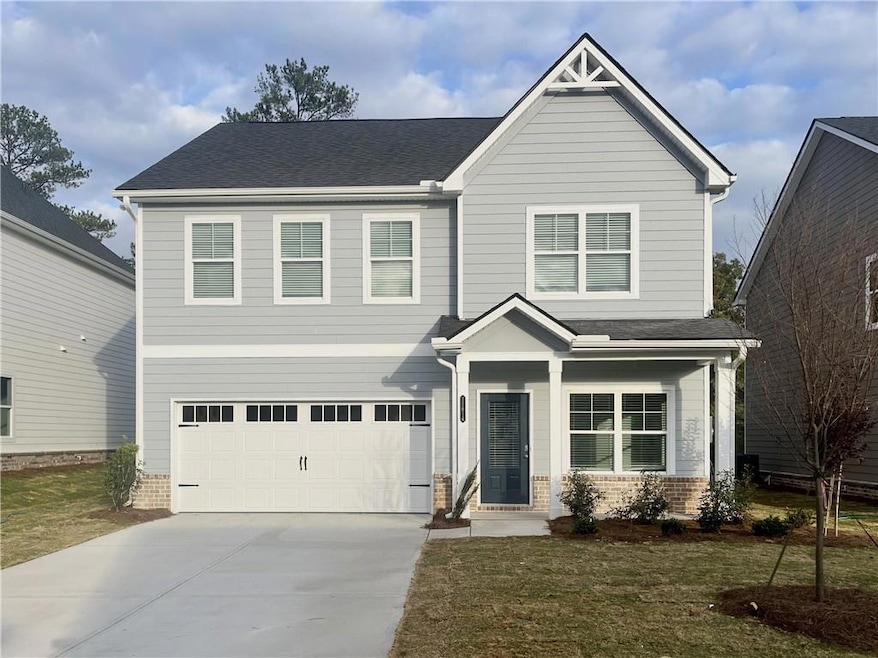
Welcome to the Barrington at Neely Farm. This stunning home design includes a charming front porch, four bedrooms, two and a half bathrooms, and a versatile flex room on the main level, complemented by a two-car garage and an extended driveway for ample parking. As you enter the foyer, you will find a spacious flex room equipped with a closet and a convenient half bath for guests. The open-concept living area on the first floor is perfect for families and entertaining. The gourmet kitchen boasts double sinks, abundant white cabinetry, beautiful granite countertops, and stainless-steel appliances, including a microwave hood, stove, and dishwasher, along with a lovely extended island that can accommodate additional seating. The separate breakfast area and family room, featuring a fireplace, create a warm and inviting atmosphere. Enjoy serene views of your private backyard, which adjoins the Newton Eastside Trail. Upstairs, a generously sized loft separates the secondary bedrooms from the owner's suite, which is enhanced by French doors, a tray ceiling with a ceiling fan, and a luxurious spa-like bathroom complete with double vanity sinks, a separate tiled tub and shower, granite countertops, and a spacious walk-in closet. The secondary bedrooms are well-sized, with two offering a Jack-and-Jill option to a shared bathroom. A large laundry room with built-in cabinets adds to the home's functionality. This residence perfectly combines space and style, providing endless decorating possibilities. Energy-efficient LED lighting is installed throughout. This is a fantastic opportunity, with a great location and the builder's incentive for homebuyers using one of our approved lenders. USDA APPROVED! A 100% financing program is available for a limited time! *Photos may not represent the actual home and are intended to illustrate the floor plan.

Last Agent to Sell the Property

Shimeka Medley

D.R. Horton Realty of Georgia Inc License #412688 Listed on: 10/11/2024

Last Buyer's Agent

Pamela Mason

Boulevard Homes, LLC License #359994

Home Details

Home Type

  • Single Family

Year Built

  • Built in 2025 | New Construction

Lot Details

  • Private Entrance
  • Landscaped
  • Level Lot
  • Private Yard
  • Back and Front Yard

HOA Fees

  • $129 Monthly HOA Fees

Parking

  • 2 Car Attached Garage
  • Parking Accessed On Kitchen Level
  • Front Facing Garage
  • Garage Door Opener
  • Driveway Level

Home Design

  • Contemporary Architecture
  • Modern Architecture
  • Brick Exterior Construction
  • Slab Foundation
  • Frame Construction
  • Composition Roof
  • Cement Siding

Interior Spaces

  • 2,325 Sq Ft Home
  • 2-Story Property
  • Roommate Plan
  • Tray Ceiling
  • Ceiling height of 9 feet on the main level
  • Ceiling Fan
  • Recessed Lighting
  • Double Pane Windows
  • Shutters
  • Entrance Foyer
  • Family Room with Fireplace
  • Open-Concept Dining Room
  • Breakfast Room
  • Loft
  • Bonus Room
  • Views of Woods
  • Pull Down Stairs to Attic

Kitchen

  • Open to Family Room
  • Eat-In Kitchen
  • Breakfast Bar
  • Self-Cleaning Oven
  • Microwave
  • Dishwasher
  • Kitchen Island
  • Stone Countertops
  • White Kitchen Cabinets
  • Disposal

Flooring

  • Carpet
  • Luxury Vinyl Tile

Bedrooms and Bathrooms

  • 4 Bedrooms
  • Oversized primary bedroom
  • Split Bedroom Floorplan
  • Walk-In Closet
  • Dual Vanity Sinks in Primary Bathroom
  • Separate Shower in Primary Bathroom

Laundry

  • Laundry Room
  • Laundry in Hall
  • Dryer
  • Washer

Home Security

  • Carbon Monoxide Detectors
  • Fire and Smoke Detector

Eco-Friendly Details

  • Energy-Efficient Appliances
  • Energy-Efficient Thermostat

Outdoor Features

  • Patio
  • Exterior Lighting
  • Rain Gutters
  • Front Porch

Schools

  • Fairview - Newton Elementary School
  • Cousins Middle School
  • Eastside High School

Utilities

  • Forced Air Heating and Cooling System
  • Underground Utilities
  • 220 Volts
  • 110 Volts

Additional Features

  • Accessible Entrance
  • Property is near public transit, schools, and shops

Listing and Financial Details

  • Home warranty included in the sale of the property
  • Tax Lot 90

Community Details

Overview

  • $765 Initiation Fee
  • Neely Farm Subdivision

Amenities

  • Clubhouse

Recreation

  • Trails

Home Details

Home Type

Single Family

Year Built

Built in 2025 | New Construction

Lot Details

6,970 Sq Ft Lot

HOA Fees

$129 per month

Parking

2

Listing Details

  • Standard Status: Closed
  • Property Type: Residential
  • MLS Status: Closed
  • Property Sub Type: Single Family Residence
  • Architectural Style: Contemporary, Modern
  • Property Condition: New Construction
  • Year Built: 2025
  • Accessibility Features: Accessible Entrance
  • Levels Stories: Two
  • Above Grade Finished Sq Ft: 2536.00
  • Special Features: NewHome

Property Details

  • Property: Residential Detached

Interior Features

  • Flooring: Carpet, Luxury Vinyl
  • Fireplace Features: Family Room
  • Number Of Fireplaces: 1
  • Appliances: Dishwasher, Disposal, Dryer, Microwave, Refrigerator, Self Cleaning Oven, Washer
  • Interior Amenities: Disappearing Attic Stairs, Double Vanity, Entrance Foyer, High Ceilings 9 ft Main, High Ceilings 9 ft Upper, Recessed Lighting, Tray Ceiling(s), Walk-In Closet(s)
  • Kitchen Features: Breakfast Bar, Breakfast Room, Cabinets White, Eat-in Kitchen, Kitchen Island, Pantry, Stone Counters, View to Family Room
  • Common Walls: No Common Walls
  • Additional Rooms: Attic, Bonus Room, Loft, Other
  • Dining Room Features: Open Concept
  • Square Footage: 2325.00
  • Spa Features: None
  • Window Features: Double Pane Windows, Shutters

Beds/Baths

  • Total Bedrooms: 4
  • Bedroom Features: Oversized Master, Roommate Floor Plan, Split Bedroom Plan
  • Total Bathrooms: 3
  • Total Full Baths: 2
  • Total Half Baths: 1
  • Main Half Bathrooms: 1
  • Master Bathroom Features: Double Vanity, Separate Tub/Shower

Exterior Features

  • Construction Materials: Brick, Cement Siding, Frame
  • Roof Type: Composition
  • Patio And Porch Features: Front Porch, Patio
  • Exterior Features: Lighting, Private Entry, Private Yard, Rain Gutters
  • View: Trees/Woods
  • Pool Private: No
  • Foundation: Slab

Garage/Parking

  • Number of Garage Spaces: 2
  • Number Of Parking Spaces: 6
  • Parking Features: Attached, Driveway, Garage, Garage Door Opener, Garage Faces Front, Kitchen Level, Level Driveway

Utilities

  • Sewer: Public Sewer
  • Water Source: Public
  • Security: Carbon Monoxide Detector(s), Smoke Detector(s)
  • Cooling: Ceiling Fan(s), Central Air
  • Heating: Central, Forced Air
  • Laundry Features: In Hall, Laundry Room
  • Utilities: Sewer Available, Underground Utilities, Water Available
  • Electric: 110 Volts, 220 Volts

Condo/Co-op/Association

  • HOA Fee Includes: Cable TV, Internet, Maintenance Grounds
  • Community Features: Clubhouse, Homeowners Assoc, Near Public Transport, Near Schools, Near Shopping, Near Trails/Greenway, Sidewalks, Street Lights
  • Association Fee: 1545
  • Association Fee Frequency: Annually
  • Master Association Fee Frequency: Annually
  • Association: Yes
  • Home Warranty: Yes
  • Subdivision Complex: Neely Farm

Lot Info

  • Lot: 90
  • Lot Features: Back Yard, Front Yard, Landscaped, Level
  • Horse Amenities: None
  • Land Lease: No
  • Property Attached Yn: No

Green Features

  • Efficiency: Appliances, Thermostat
  • Green Energy Generation: None

Rental Info

  • Initiation Fee: 765

Tax Info

  • Tax Year: 2024

MLS Schools

  • School Bus Route Elem: Yes
  • School Bus Route High: Yes
  • School Bus Route Middle: Yes
  • Elementary School: Fairview - Newton
  • High School: Eastside
  • Middle School: Cousins

Matterport 3D Tour

Floorplans

Create a Home Valuation Report for This Property
The Home Valuation Report is an in-depth analysis detailing your home's value as well as a comparison with similar homes in the area

Home Values in the Area

Source: Public Records

Average Home Value in this Area


Source: Public Records

Property History

Date Event Price List to Sale Price per Sq Ft
07/14/2025 07/14/25 Sold $349,900 0.0% $150 / Sq Ft
05/09/2025 05/09/25 Price Changed $349,900 -0.6% $150 / Sq Ft
04/03/2025 04/03/25 Price Changed $351,900 -4.6% $151 / Sq Ft
03/17/2025 03/17/25 Price Changed $368,900 -1.3% $159 / Sq Ft
01/23/2025 01/23/25 Price Changed $373,900 -1.1% $161 / Sq Ft
10/11/2024 10/11/24 Price Changed $377,900 -2.6% $163 / Sq Ft
10/11/2024 10/11/24 For Sale $387,900 -- $167 / Sq Ft
Source: First Multiple Listing Service (FMLS)

Agents Affiliated with this Home

  • Section Image
  • Section Image
See All Agents

Map

Source: First Multiple Listing Service (FMLS)

MLS Number: 7467921

First Multiple Listing Service (FMLS)
Your Personal Tour Guide

Ask me questions while you tour the home.