NOT LISTED FOR SALE

1182 Buckingham Ct Unit D2 Wheeling, IL 60090

Wheeling Area

Estimated Value: $293,149

2 Beds
2 Baths
1,200 Sq Ft
1979 Built

Sale Details

Date Sold: November 13, 2025

Last sale price $285,000 $238 Per Sq Ft

Est. 3% increase in value since last sale

Current estimated payment $2,320 / mo

3 Days on Market

Highlights

  • In Ground Pool
  • 1 Fireplace
  • Formal Dining Room
  • Wood Flooring
  • Granite Countertops
  • Balcony

About This Home

As of November 2025

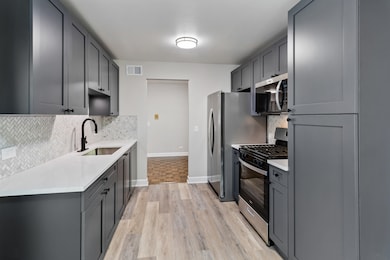
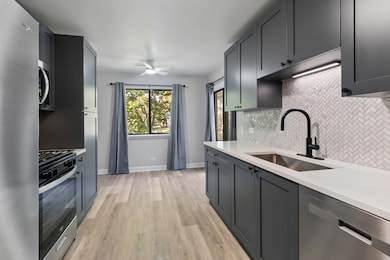
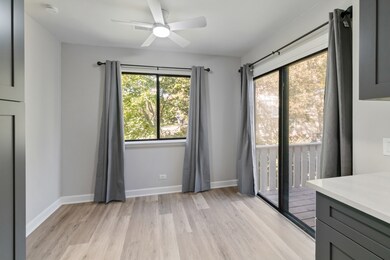
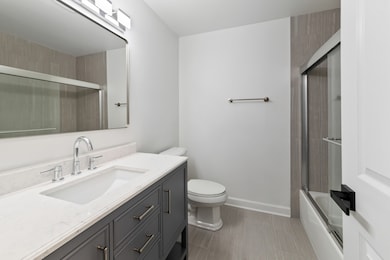
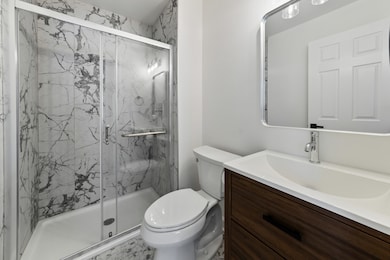
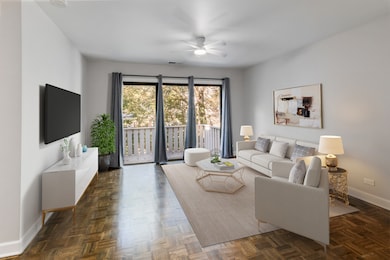
Completely remodeled 2BR/2BA second-floor condo in desirable Lexington Commons! Located on a private cul-de-sac in the Buffalo Grove High School District, this stunning unit features an open floor plan, refinished hardwood parquet floors, and a marble fireplace surround. The brand-new kitchen boasts European shaker cabinets, marble backsplash, quartz countertops, stainless appliances, and garbage disposal. Both bathrooms are fully renovated with glass shower doors and all-new fixtures. Enjoy in-unit laundry, a Google-controlled thermostat, and fresh paint throughout. Includes an attached 1-car garage with lofted ceiling for extra storage, an additional parking space, and guest parking. Community amenities include 2 pools, clubhouse, tennis/pickleball courts, playgrounds, and paths. Convenient to shopping, dining, parks, and major highways-truly move-in ready!

Last Agent to Sell the Property

Jonathan Minerick

Homecoin.com Brokerage Phone: (888) 400-2513 License #471021775 Listed on: 10/28/2025

Last Buyer's Agent

Iryna Kerch

Core Realty & Investments Inc. License #475182285

Core Realty & Investments Inc.
Create a Home Valuation Report for This Property
The Home Valuation Report is an in-depth analysis detailing your home's value as well as a comparison with similar homes in the area

Property Details

Home Type

  • Condominium

Est. Annual Taxes

  • $702

Year Built

  • Built in 1979 | Remodeled in 2025

Lot Details

  • Cul-De-Sac
  • Sprinkler System

HOA Fees

  • $412 Monthly HOA Fees

Parking

  • 1 Car Attached Garage
  • Parking Available
  • Garage Door Opener
  • Driveway
  • Parking Included in Price

Home Design

  • Entry on the 2nd floor
  • Brick Exterior Construction
  • Frame Construction

Interior Spaces

  • 1,200 Sq Ft Home
  • 1-Story Property
  • 1 Fireplace
  • Window Treatments
  • Family Room
  • Living Room
  • Formal Dining Room

Kitchen

  • Gas Oven
  • Range
  • Microwave
  • Dishwasher
  • Granite Countertops
  • Disposal

Flooring

  • Wood
  • Laminate

Bedrooms and Bathrooms

  • 2 Bedrooms
  • 2 Potential Bedrooms
  • Walk-In Closet
  • 2 Full Bathrooms

Laundry

  • Laundry Room
  • Washer

Outdoor Features

  • In Ground Pool
  • Balcony

Utilities

  • Forced Air Heating and Cooling System
  • Heating System Uses Natural Gas

Listing and Financial Details

  • Senior Tax Exemptions
  • Senior Freeze Tax Exemptions

Community Details

Overview

  • 4 Units

Amenities

  • Common Area

Recreation

  • Community Pool
  • Park

Pet Policy

  • Limit on the number of pets

Property Details

Home Type

Condominium

Est. Annual Taxes

$702

Year Built

Built in 1979 | Remodeled in 2025

Lot Details

0 Sq Ft Lot

HOA Fees

$412 per month

Parking

1

Listing Details

  • Property Type: Residential
  • Property Type: Attached Single
  • Type Attached: Condo
  • Ownership: Condo
  • EntryLevel: 2
  • New Construction: No
  • Property Sub-Type: Condo
  • Year Built: 1979
  • Age: 41-50 Years
  • Built Before 1978 (Y/N): No
  • Disability Access and/or Equipped: No
  • General Information: None
  • Rebuilt (Y/N): No
  • Rehab (Y/N): Yes
  • Rehab Year: 2025
  • Actual Status: Closed
  • SomePhotosVirtuallyStaged: Yes
  • Attribution Contact: (888) 400-2513
  • Special Features: None
  • Property Sub Type: Condos
  • Stories: 1
  • Year Renovated: 2025

Interior Features

  • Appliances: Range, Microwave, Dishwasher, Washer, Disposal, Gas Oven
  • Basement: None
  • Full Bathrooms: 2
  • Total Bathrooms: 2
  • Total Bedrooms: 2
  • Fireplaces: 1
  • Flooring: Hardwood
  • Interior Amenities: Walk-In Closet(s), Granite Counters
  • LivingArea: 1200
  • Room Type: No additional rooms
  • Stories Total: 1
  • Window Features: Window Treatments
  • Estimated Total Finished Sq Ft: 0
  • Basement Bathrooms: No
  • Below Grade Bedrooms: 0
  • Dining Room: Separate
  • Total Sq Ft: 0
  • Flooring: Hardwood

Exterior Features

  • Construction Materials: Brick, Frame
  • ExteriorFeatures: Balcony
  • Lot Features: Common Grounds, Cul-De-Sac
  • Pool Features: In Ground
  • Waterfront: No

Garage/Parking

  • Garage Spaces: 1
  • Parking Features: Asphalt, Garage Door Opener, Garage, Yes, Attached
  • ParkingTotal: 1

Utilities

  • Sewer: Public Sewer
  • Cooling: Central Air
  • Heating: Natural Gas, Forced Air
  • Laundry Features: In Unit
  • Water Source: Public

Condo/Co-op/Association

  • Pets Allowed: Number Limit
  • Association Fee: 412
  • Association Amenities: Park, Pool, In Ground Pool, In-Ground Sprinkler System
  • Association Fee Frequency: Monthly
  • Master Association Fee Frequency: Not Required
  • Management Company: N/A
  • Management Contact Name: N/A
  • Management Phone: 000-000-0000

Fee Information

  • Association Fee Includes: Other

Lot Info

  • Lot Dimensions: COMMON
  • Rural (Y/N): N
  • Special Assessments: N

Rental Info

  • Board Number: 8
  • Pets Allowed (Y/N): Yes
  • Is Parking Included in Price: Yes
  • Max Pet Weight: 999

Tax Info

  • Tax Annual Amount: 702
  • Tax Year: 2023
  • Tax Exemptions: Senior,Senior Freeze

Multi Family

  • Units in Building: 4

Home Values in the Area

Source: Public Records

Average Home Value in this Area


Source: Public Records

Agents Specializing in Wheeling, IL

See All Agents

Property History

We collect this data history from publicly available records. To have your information removed, we recommend requesting removal directly through your county’s website.

Date Event Price List to Sale Price per Sq Ft
11/13/2025 11/13/25 Sold $285,000 -1.7% $238 / Sq Ft
10/31/2025 10/31/25 Pending -- -- --
10/28/2025 10/28/25 For Sale $289,900 -- $242 / Sq Ft
Source: Midwest Real Estate Data (MRED)

Agents Affiliated with this Home

  • Section Image
  • Section Image
See All Agents

Map

Source: Midwest Real Estate Data (MRED)

MLS Number: 12505658

Midwest Real Estate Data (MRED)

APN: 03-03-100-054-1432

Your Personal Tour Guide

Ask me questions while you tour the home.