
Lara Rhoades
EXP Realty, LLC
(202) 883-8878
26 Total Sales
2 in Lowes Island
$458K - $660K Price Range


Estimated Value: $817,297 - $870,000
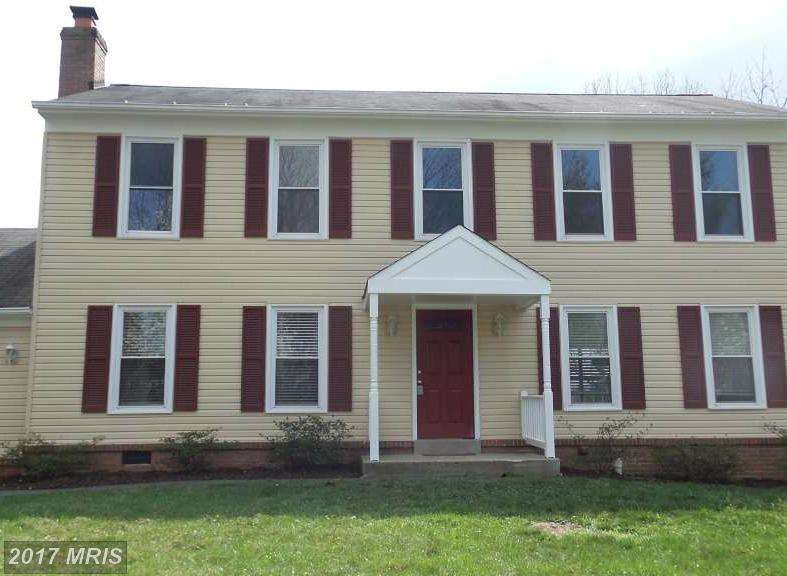
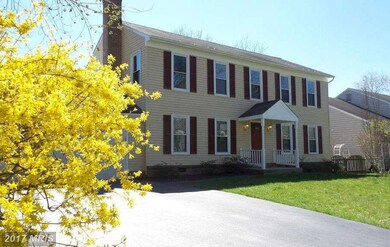
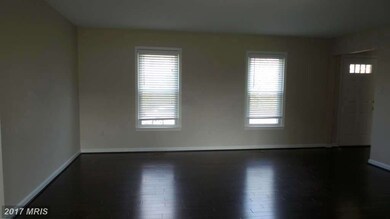
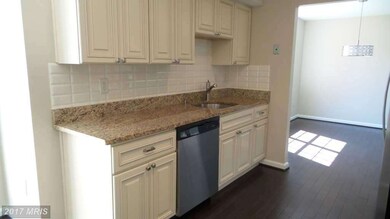
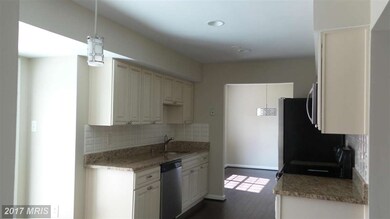
Beautiful and bright, fully updated, all new paint, appliances, floors, kitchen, baths. Fenced back yard. Priced to sell! In sought after Great Falls Forest! Don't miss it!!
Last Agent to Sell the Property
(703) 860-4600 paulhartke22@gmail.com National Realty, LLC Listed on: 03/25/2016
We collect this data history from publicly available records. To have your information removed, we recommend requesting removal directly through your county’s website.
Lara Rhoades
EXP Realty, LLC
(202) 883-8878
26 Total Sales
2 in Lowes Island
$458K - $660K Price Range
Amen Ashabi
Spring Hill Real Estate, LLC.
(240) 348-1991
52 Total Sales
1 in Lowes Island
$965,000 Price
Nancy Pav
Century 21 Redwood Realty
(202) 929-2515
68 Total Sales
2 in Lowes Island
$740K - $750K Price Range
Monika Kumar
Pearson Smith Realty, LLC
(571) 475-9598
40 Total Sales
1 in Lowes Island
$716,000 Price
Lauryn Eadie
Real Broker, LLC
(202) 883-8998
260 Total Sales
3 in Lowes Island
$540K - $1.1M Price Range
Alan Wu
Mellow International Realty Inc
(240) 255-9844
37 Total Sales
1 in Lowes Island
$745,000 Price
We collect this data history from publicly available records. To have your information removed, we recommend requesting removal directly through your county’s website.
| Date | Buyer | Sale Price | Title Company |
|---|---|---|---|
| $510,000 | Ekko Title Llc | ||
| $394,000 | -- | ||
| $425,213 | -- | ||
| $475,000 | -- |
We collect this data history from publicly available records. To have your information removed, we recommend requesting removal directly through your county’s website.
| Date | Status | Borrower | Loan Amount |
|---|---|---|---|
| Open | $459,000 | ||
| Previous Owner | $380,000 |
We collect this data history from publicly available records. To have your information removed, we recommend requesting removal directly through your county’s website.
| Date | Event | Price | List to Sale | Price per Sq Ft |
|---|---|---|---|---|
| 06/22/2016 06/22/16 | Sold | $510,000 | -3.8% | $259 / Sq Ft |
| 05/18/2016 05/18/16 | Pending | -- | -- | -- |
| 04/09/2016 04/09/16 | Price Changed | $529,900 | -3.6% | $269 / Sq Ft |
| 03/25/2016 03/25/16 | For Sale | $549,900 | 0.0% | $279 / Sq Ft |
| 03/28/2014 03/28/14 | Rented | $2,400 | +2.1% | -- |
| 03/03/2014 03/03/14 | Under Contract | -- | -- | -- |
| 02/20/2014 02/20/14 | For Rent | $2,350 | 0.0% | -- |
| 05/01/2012 05/01/12 | Rented | $2,350 | 0.0% | -- |
| 04/03/2012 04/03/12 | Under Contract | -- | -- | -- |
| 03/21/2012 03/21/12 | For Rent | $2,350 | -- | -- |
We collect this data history from publicly available records. To have your information removed, we recommend requesting removal directly through your county’s website.
| Year | Tax Paid | Tax Assessment Tax Assessment Total Assessment is a certain percentage of the fair market value that is determined by local assessors to be the total taxable value of land and additions on the property. | Land | Improvement |
|---|---|---|---|---|
| 2025 | $6,045 | $750,880 | $254,800 | $496,080 |
| 2024 | $5,865 | $678,050 | $234,800 | $443,250 |
| 2023 | $5,640 | $644,540 | $234,800 | $409,740 |
| 2022 | $5,680 | $638,150 | $229,800 | $408,350 |
| 2021 | $5,488 | $560,040 | $209,400 | $350,640 |
| 2020 | $5,184 | $500,870 | $209,400 | $291,470 |
| 2019 | $5,178 | $495,470 | $209,400 | $286,070 |
| 2018 | $5,240 | $482,940 | $194,400 | $288,540 |
| 2017 | $5,441 | $483,670 | $194,400 | $289,270 |
| 2016 | $5,485 | $479,000 | $0 | $0 |
| 2015 | $5,415 | $282,700 | $0 | $282,700 |
| 2014 | $5,240 | $259,270 | $0 | $259,270 |
Seller's Agent in 2016
Aurea Rangel
National Realty, LLC
(703) 459-5965
4 Total Sales
Buyer's Agent in 2016
Dave Swartzbaugh
Weichert Corporate
(703) 655-8441
69 Total Sales
Buyer's Agent in 2014
Debbie Wicker
Real Broker, LLC
(571) 338-3880
116 Total Sales
Buyer's Agent in 2012
Jamie Cook
Treck Realty LLC
(703) 475-1009
121 Total Sales
Source: Bright MLS
MLS Number: 1000680775
APN: 007-27-9298
Disclaimer: Certain information contained herein is derived from information provided by parties other than Homes.com. All information provided is deemed reliable, but is not guaranteed to be accurate and should be independently verified.
The data relating to real estate for sale on this website appears in part through the BRIGHT Internet Data Exchange program, a voluntary cooperative exchange of property listing data between licensed real estate brokerage firms, and is provided by BRIGHT through a licensing agreement.
Listing information is from various brokers who participate in the Bright MLS IDX program and not all listings may be visible on the site.
The property information being provided on or through the website is for the personal, non-commercial use of consumers and such information may not be used for any purpose other than to identify prospective properties consumers may be interested in purchasing.
Some properties which appear for sale on the website may no longer be available because they are for instance, under contract, sold or are no longer being offered for sale.
Property information displayed is deemed reliable but is not guaranteed.
Copyright 2026 Bright MLS, Inc.
Ask me questions while you tour the home.