
Kim Richman
Compass
(669) 230-0411
79 Total Sales
6 in Willow Glen
$1.1M - $3.1M Price Range
Estimated Value: $4,034,000 - $4,485,000
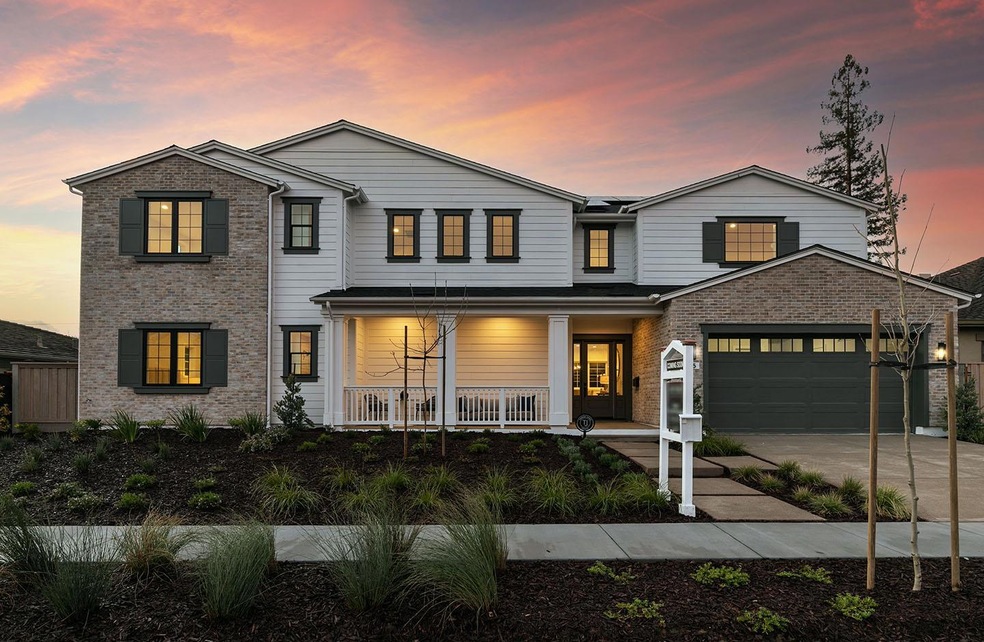
Gorgeous new construction home with 4 beds + office, 4.5 baths, 3,996 sq ft of living space, and an approx. 9,520 sq ft lot. This Thomas James Home is situated on a beautiful tree lined street in Willow Glen. Upon entry through the covered porch, you are welcomed by an open floor plan with a spacious dining area and stunning great room with a fireplace. The gourmet kitchen comes complete with stainless steel appliances, 60-inch Thermador refrigerator/ freezer, 6-burner range, island with sink, and a walk-in pantry. The great room flows beautifully into the huge backyard, which is perfect for entertaining. Head upstairs to find a loft with access to the 2nd floor deck, 2 secondary beds with full baths, and laundry room with sink. The grand suite features an en suite bath with a dual sink vanity, walk-in shower, freestanding soaking tub, and walk-in closet. Located in close proximity to major commute routes, high tech companies, parks, great local schools & popular Downtown Willow Glen.
Last Agent to Sell the Property
Intero Real Estate Services License #02043995 Listed on: 03/29/2023
We collect this data history from publicly available records. To have your information removed, we recommend requesting removal directly through your county’s website.
Kim Richman
Compass
(669) 230-0411
79 Total Sales
6 in Willow Glen
$1.1M - $3.1M Price Range
Frank Leonardi
Bay Area Realty Group Services
(669) 280-7708
33 Total Sales
1 in Willow Glen
$1,850,000 Price
Amol Heda
KW Bay Area Estates
(669) 221-8510
50 Total Sales
1 in Willow Glen
$1,001,000 Price
Therese Jarrouche
Success Realty Inc
(562) 330-2705
37 Total Sales
1 in Willow Glen
$2,300,000 Price
Ivan Caballero
1st Class Realty Co
(669) 266-0469
58 Total Sales
1 in Willow Glen
$2,300,000 Price
Keith Walker
Intero Real Estate Services
(669) 230-1607
148 Total Sales
5 in Willow Glen
$630K - $2.5M Price Range
We collect this data history from publicly available records. To have your information removed, we recommend requesting removal directly through your county’s website.
| Date | Buyer | Sale Price | Title Company |
|---|---|---|---|
| $3,845,000 | Fidelity National Title Compan | ||
| Sf21g Llc | $1,770,000 | Fidelity National Title | |
| Paris Debra A | -- | None Available | |
| Paris Debra A | -- | None Available | |
| Paris Debra Ann | -- | None Available |
We collect this data history from publicly available records. To have your information removed, we recommend requesting removal directly through your county’s website.
| Date | Status | Borrower | Loan Amount |
|---|---|---|---|
| Open | $2,499,250 | ||
| Previous Owner | Sf21g Llc | $2,683,900 | |
| Previous Owner | Sf21g Llc | $1,466,885 |
We collect this data history from publicly available records. To have your information removed, we recommend requesting removal directly through your county’s website.
| Date | Event | Price | List to Sale | Price per Sq Ft | Prior Sale |
|---|---|---|---|---|---|
| 06/22/2023 06/22/23 | Sold | $3,845,000 | 0.0% | $962 / Sq Ft | |
| 06/01/2023 06/01/23 | Pending | -- | -- | -- | |
| 05/12/2023 05/12/23 | Price Changed | $3,845,000 | -1.3% | $962 / Sq Ft | |
| 04/28/2023 04/28/23 | Price Changed | $3,895,000 | -1.4% | $975 / Sq Ft | |
| 03/29/2023 03/29/23 | For Sale | $3,950,000 | +128.9% | $988 / Sq Ft | |
| 08/05/2021 08/05/21 | Sold | $1,725,750 | +8.0% | $860 / Sq Ft | View Prior Sale |
| 07/02/2021 07/02/21 | Pending | -- | -- | -- | |
| 06/23/2021 06/23/21 | For Sale | $1,598,000 | -- | $797 / Sq Ft |
We collect this data history from publicly available records. To have your information removed, we recommend requesting removal directly through your county’s website.
| Year | Tax Paid | Tax Assessment Tax Assessment Total Assessment is a certain percentage of the fair market value that is determined by local assessors to be the total taxable value of land and additions on the property. | Land | Improvement |
|---|---|---|---|---|
| 2026 | $49,778 | $4,080,344 | $2,753,834 | $1,326,510 |
| 2025 | $49,778 | $4,000,338 | $2,699,838 | $1,300,500 |
| 2024 | $46,508 | $3,921,900 | $2,646,900 | $1,275,000 |
| 2023 | $31,760 | $2,623,265 | $1,760,265 | $863,000 |
| 2022 | $21,623 | $1,725,750 | $1,550,000 | $175,750 |
| 2021 | $2,405 | $92,359 | $24,517 | $67,842 |
| 2020 | $2,302 | $91,413 | $24,266 | $67,147 |
| 2019 | $2,226 | $89,622 | $23,791 | $65,831 |
| 2018 | $2,180 | $87,866 | $23,325 | $64,541 |
| 2017 | $2,145 | $86,144 | $22,868 | $63,276 |
| 2016 | $2,010 | $84,456 | $22,420 | $62,036 |
| 2015 | $1,979 | $83,189 | $22,084 | $61,105 |
| 2014 | $1,565 | $81,561 | $21,652 | $59,909 |
Seller's Agent in 2023
David Guardanapo
Intero Real Estate Services
(408) 427-9220
13 in this area
111 Total Sales
Buyer's Agent in 2023
Talia Citron
Compass
(650) 250-4517
1 in this area
99 Total Sales
ST
Buyer's Agent in 2021
Stephen Tindle
Thomas Beadel, Broker
Source: MLSListings
MLS Number: ML81923010
APN: 439-35-010
Disclaimer: Certain information contained herein is derived from information provided by parties other than Homes.com. All information provided is deemed reliable, but is not guaranteed to be accurate and should be independently verified.
Property Information © 2026 MLSListings Inc. All rights reserved. Listing information is deemed reliable but not guaranteed. Certain information contained herein is derived from information which is the licensed property of, and copyrighted by, MLSListings Inc. The viewer acknowledges ownership and validity of its copyright. Information provided is for personal, non-commercial use by a viewer with a bona fide interest in the purchase or sale of real estate of the type being offered via this website or other electronic means. The viewer is prohibited from copying, redistributing or retransmitting any of the data or information provided by MLSListing, Inc.
Ask me questions while you tour the home.