
Josh Endsley
Responds Quickly
Lohmiller Real Estate
(513) 810-5723
108 Total Sales
2 in Batavia
$61K - $300K Price Range
Estimated Value: $404,000 - $418,000
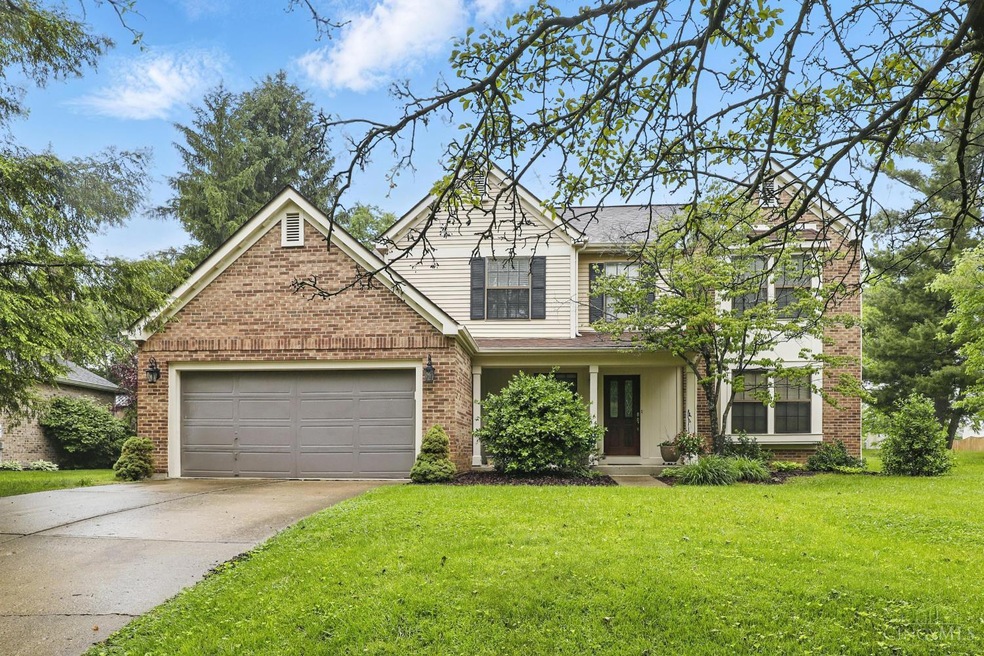
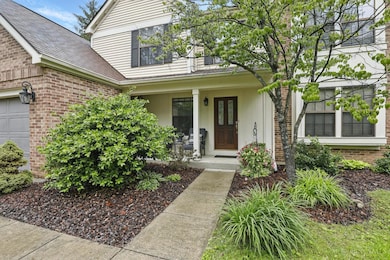

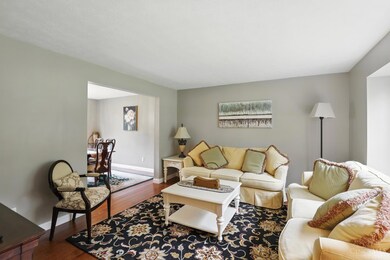
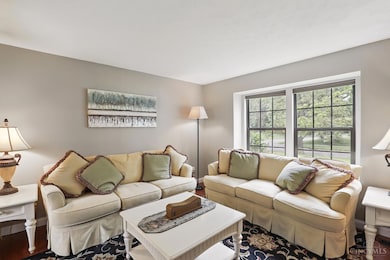

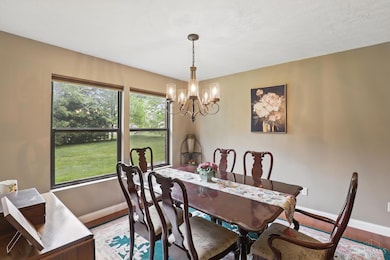
Inviting porch welcomes you to this amazing 4 bedroom, 4 bath home with almost 2800 finished square feet which has been thoroughly updated. Newer kitchen, baths, flooring, light fixtures and finished basement make this a great choice to move in and enjoy immediately. Large deck overlooks a wooded yard with fire pit for cozy night fires, smores and a side of cicadas. Make this your home for summer fun today!
Last Agent to Sell the Property
Coldwell Banker Realty, Anders License #2001001819 Listed on: 06/06/2025
We collect this data history from publicly available records. To have your information removed, we recommend requesting removal directly through your county’s website.
Josh Endsley
Lohmiller Real Estate
(513) 810-5723
108 Total Sales
2 in Batavia
$61K - $300K Price Range
Roger Griffith
Fathom Realty Ohio
(513) 650-7089
20 Total Sales
3 in Batavia
$220K - $385K Price Range
John Lewin
Huff Realty - Florence
(513) 815-3522
47 Total Sales
1 in Batavia
$343,000 Price
Tracy Haynes
Coldwell Banker Heritage
(513) 650-6702
55 Total Sales
1 in Batavia
$205,000 Price
Matthew Stultz
Plum Tree Realty
(513) 666-5772
40 Total Sales
8 in Batavia
$155K - $410K Price Range
Drew Farmer
Plum Tree Realty
(513) 712-8531
22 Total Sales
2 in Batavia
$256K - $447K Price Range
We collect this data history from publicly available records. To have your information removed, we recommend requesting removal directly through your county’s website.
| Date | Buyer | Sale Price | Title Company |
|---|---|---|---|
| $395,000 | None Listed On Document | ||
| Wells Linda L | $161,000 | None Available | |
| -- | $125,400 | -- |
We collect this data history from publicly available records. To have your information removed, we recommend requesting removal directly through your county’s website.
| Date | Status | Borrower | Loan Amount |
|---|---|---|---|
| Open | $387,845 | ||
| Previous Owner | Wells Linda L | $183,300 | |
| Previous Owner | Ladow Michael G | $246,400 | |
| Previous Owner | Ladow Michael G | $15,809 | |
| Previous Owner | Ladow Michael G | $225,000 |
We collect this data history from publicly available records. To have your information removed, we recommend requesting removal directly through your county’s website.
| Date | Event | Price | List to Sale | Price per Sq Ft | Prior Sale |
|---|---|---|---|---|---|
| 07/17/2025 07/17/25 | Sold | $395,000 | -1.3% | $174 / Sq Ft | |
| 06/20/2025 06/20/25 | Pending | -- | -- | -- | |
| 06/06/2025 06/06/25 | For Sale | $400,000 | +148.4% | $176 / Sq Ft | |
| 05/19/2016 05/19/16 | Off Market | $161,000 | -- | -- | |
| 02/19/2016 02/19/16 | Sold | $161,000 | -- | $60 / Sq Ft | View Prior Sale |
| 01/21/2016 01/21/16 | Pending | -- | -- | -- |
We collect this data history from publicly available records. To have your information removed, we recommend requesting removal directly through your county’s website.
| Year | Tax Paid | Tax Assessment Tax Assessment Total Assessment is a certain percentage of the fair market value that is determined by local assessors to be the total taxable value of land and additions on the property. | Land | Improvement |
|---|---|---|---|---|
| 2025 | $5,257 | $114,590 | $17,850 | $96,740 |
| 2024 | $5,284 | $114,590 | $17,850 | $96,740 |
| 2023 | $5,324 | $114,590 | $17,850 | $96,740 |
| 2022 | $3,940 | $76,370 | $11,900 | $64,470 |
| 2021 | $3,957 | $76,370 | $11,900 | $64,470 |
| 2020 | $3,960 | $76,370 | $11,900 | $64,470 |
| 2019 | $3,549 | $79,600 | $14,250 | $65,350 |
| 2018 | $3,585 | $79,600 | $14,250 | $65,350 |
| 2017 | $4,081 | $79,600 | $14,250 | $65,350 |
| 2016 | $3,937 | $70,420 | $12,600 | $57,820 |
| 2015 | $3,822 | $70,420 | $12,600 | $57,820 |
| 2014 | $3,820 | $70,420 | $12,600 | $57,820 |
| 2013 | $3,378 | $61,600 | $12,250 | $49,350 |
Seller's Agent in 2025
Diane Gillespie
Coldwell Banker Realty, Anders
(513) 720-1002
93 Total Sales
Buyer's Agent in 2025
Amy Barkett
Coldwell Banker Realty
(513) 519-6155
109 Total Sales
Seller's Agent in 2016
Rick McPherson
Coldwell Banker Realty
(513) 532-3000
45 Total Sales
Source: MLS of Greater Cincinnati (CincyMLS)
MLS Number: 1843562
APN: 41-31-03G-369
Disclaimer: Certain information contained herein is derived from information provided by parties other than Homes.com. All information provided is deemed reliable, but is not guaranteed to be accurate and should be independently verified.
The data relating to real estate for sale on this website comes in part from the Broker Reciprocity programs of the MLS of Greater Cincinnati, Inc.. Those listings held by brokerage firms other than Ten-X are marked with the Broker Reciprocity logo and house icon. The properties displayed may not be all of the properties available through Broker Reciprocity.
IDX information is provided exclusively for personal, non-commercial use, and may not be used for any purpose other than to identify prospective properties consumers may be interested in purchasing.
Information is deemed reliable but not guaranteed.
Ten-X does not display the entire Cincinnati MLS Broker Reciprocity™ database on this web site. The listings of some real estate brokerage firms have been excluded.
Copyright 2026, MLS of Greater Cincinnati, Inc. All rights reserved
Ask me questions while you tour the home.