
Gabriela Martinez
Compass
(820) 200-1668
15 Total Sales
1 in Porter Ranch
$774,500 Price
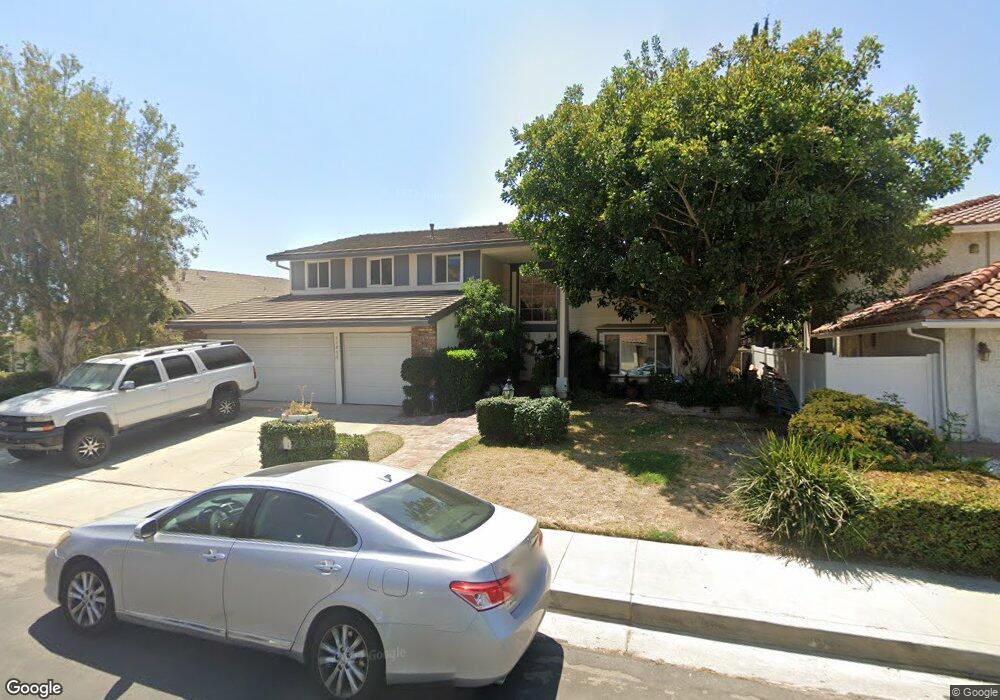
Estimated Value: $1,391,682
Motivated seller, Reduced again $21k! Location, Location, Location! Bright and open floor plan*This is standard sale in a highly desirable area of porter ranch mount Vernon S & S home marble entry & Spiral staircase*4br and 3 ba (one bedroom downstairs)Master bedroom enjoys two separate walk-in closet (His & Hers)*A 3 car attached garage with direct access to the home, kitchen with bay & garden pool windows, walk in pantry, wet bar in large family room next to kitchen, newer heated pool and Jacuzzi, newer deck, formal dining room & living room with fireplace, tile, carpet 2nd, Bamboo flooring 1st floor*Schools:Darby elementary, Nobel Hr Hs and Granada Hs, Washer and Dryer Included
Last Agent to Sell the Property
Park Regency Realty License #01244030 Listed on: 04/06/2015
We collect this data history from publicly available records. To have your information removed, we recommend requesting removal directly through your county’s website.
Gabriela Martinez
Compass
(820) 200-1668
15 Total Sales
1 in Porter Ranch
$774,500 Price
Elza Balian
The One Luxury Properties
(747) 237-4823
18 Total Sales
3 in Porter Ranch
$911K - $1.7M Price Range
Jose Schnaider
Equity Union
(747) 294-3353
37 Total Sales
2 in Porter Ranch
$590K - $1.1M Price Range
Angelo Fierro
Compass
(213) 277-2416
61 Total Sales
1 in Porter Ranch
$820,000 Price
Donald Heller
Christie's International Real Estate SoCal
(424) 238-6571
110 Total Sales
1 in Porter Ranch
$1,350,000 Price
Michelle Schwartz
The Agency
(424) 370-0581
92 Total Sales
1 in Porter Ranch
$3,450,000 Price
We collect this data history from publicly available records. To have your information removed, we recommend requesting removal directly through your county’s website.
| Date | Event | Price | List to Sale | Price per Sq Ft |
|---|---|---|---|---|
| 04/30/2015 04/30/15 | Sold | $760,000 | -9.1% | $287 / Sq Ft |
| 04/30/2015 04/30/15 | Pending | -- | -- | -- |
| 04/06/2015 04/06/15 | For Sale | $835,999 | -- | $316 / Sq Ft |
We collect this data history from publicly available records. To have your information removed, we recommend requesting removal directly through your county’s website.
| Year | Tax Paid | Tax Assessment Tax Assessment Total Assessment is a certain percentage of the fair market value that is determined by local assessors to be the total taxable value of land and additions on the property. | Land | Improvement |
|---|---|---|---|---|
| 2026 | $11,249 | $923,081 | $523,448 | $399,633 |
| 2025 | $11,249 | $904,983 | $513,185 | $391,798 |
| 2024 | $11,086 | $887,239 | $503,123 | $384,116 |
| 2023 | $10,875 | $869,843 | $493,258 | $376,585 |
| 2022 | $10,374 | $852,788 | $483,587 | $369,201 |
| 2021 | $10,240 | $836,067 | $474,105 | $361,962 |
| 2019 | $9,937 | $811,271 | $460,044 | $351,227 |
| 2018 | $9,831 | $795,365 | $451,024 | $344,341 |
| 2016 | $9,386 | $764,482 | $433,511 | $330,971 |
| 2015 | $9,441 | $776,000 | $515,000 | $261,000 |
| 2014 | $8,781 | $704,000 | $467,000 | $237,000 |
AE
Seller's Agent in 2015
Adrianna Escalas
Park Regency Realty
(818) 903-4281
EM
Buyer's Agent in 2015
Eduardo Montes
Progressive Partners & Associates
(818) 365-3030
17 Total Sales
Source: California Regional Multiple Listing Service (CRMLS)
MLS Number: SR14240930
APN: 2872-013-041
Disclaimer: Certain information contained herein is derived from information provided by parties other than Homes.com. All information provided is deemed reliable, but is not guaranteed to be accurate and should be independently verified.
The multiple listing data appearing on this website, or contained in reports produced therefrom, is owned and copyrighted by California Regional Multiple Listing Service, Inc. ("CRMLS") and is protected by all applicable copyright laws. Information provided is for viewer's personal, non-commercial use and may not be used for any purpose other than to identify prospective properties the viewer may be interested in purchasing. All listing data, including but not limited to square footage and lot size is believed to be accurate, but the listing Agent, listing Broker and CRMLS and its affiliates do not warrant or guarantee such accuracy. The viewer should independently verify the listed data prior to making any decisions based on such information by personal inspection and/or contacting a real estate professional.
Based on information from California Regional Multiple Listing Service, Inc. and /or other sources. All data, including all measurements and calculations of area, is obtained from various sources and has not been, and will not be, verified by broker or MLS. All information should be independently reviewed and verified for accuracy. Properties may or may not be listed by the office/agent presenting the information
Ask me questions while you tour the home.