
Seller's Agent in 2025
Marli McGraw
Seven Gables Real Estate
(714) 343-7633
17 Total Sales
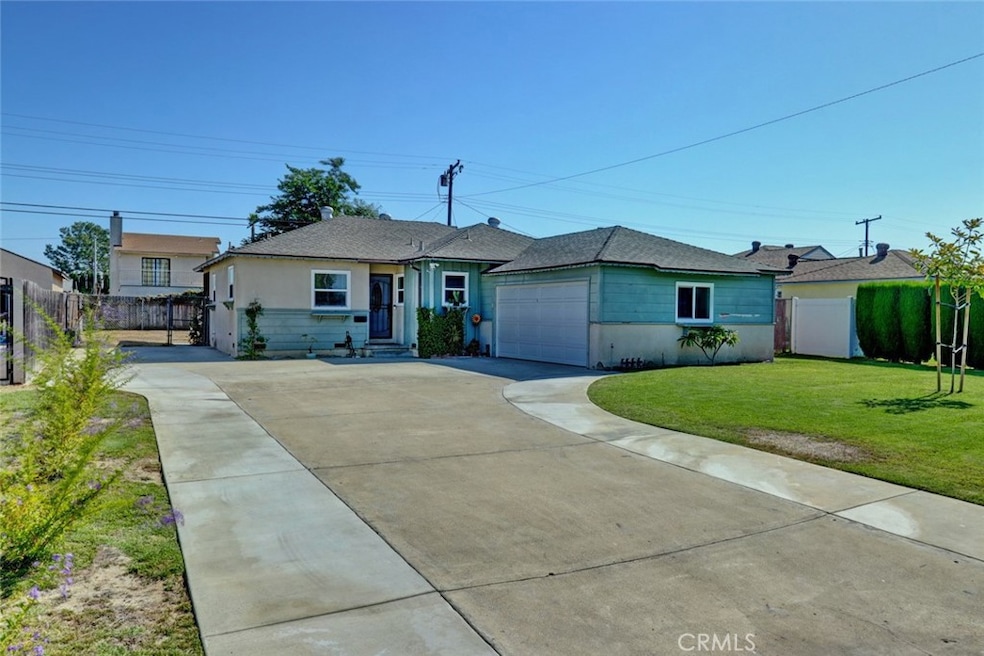
Tucked away on a quiet street in Garden Grove, this beautifully upgraded single-level home sits on a spacious lot with exciting potential for investors or first time buyers, including approved plans for an ADU! Renovated extensively in 2023, the home features a remodeled kitchen with new counters, cabinets, and tile flooring, plus updated bathrooms and fresh vinyl flooring throughout. Recessed lighting in the living room, hallway, and kitchen adds a modern touch, complemented by light interior paint and ceiling fans in every room. The ceilings have been smoothed for a clean, contemporary look.
Additional upgrades include newer dual-pane windows in 2018. Copper plumbing, a tankless hot water heater and a new electrical panel and power lines were added in 2023. A brand-new heat pump A/C system was installed in 2024. The exterior was freshly painted, and partial backyard irrigation was added in 2023. Plans for an ADU were submitted to the City of Garden Grove and received one-year approval in 2023—giving the next owner a valuable head start on expanding the property.
Step outside to enjoy Disneyland fireworks from your expanded driveway with RV parking potential, or explore the area's abundant shopping, dining, and entertainment just minutes away. Whether you're looking to move right in, invest, or expand, this turnkey home offers endless possibilities in a fantastic location.
Last Agent to Sell the Property
Seven Gables Real Estate Brokerage Phone: 714-343-7633 License #01388623 Listed on: 08/11/2025
We collect this data history from publicly available records. To have your information removed, we recommend requesting removal directly through your county’s website.
We collect this data history from publicly available records. To have your information removed, we recommend requesting removal directly through your county’s website.
| Date | Type | Sale Price | Title Company |
|---|---|---|---|
| Grant Deed | $915,000 | First American Title Company | |
| Interfamily Deed Transfer | -- | None Available |
We collect this data history from publicly available records. To have your information removed, we recommend requesting removal directly through your county’s website.
| Date | Status | Loan Amount | Loan Type |
|---|---|---|---|
| Open | $860,000 | New Conventional | |
| Closed | $475,000 | Construction | |
| Previous Owner | $128,000 | Unknown |
We collect this data history from publicly available records. To have your information removed, we recommend requesting removal directly through your county’s website.
| Date | Event | Price | List to Sale | Price per Sq Ft |
|---|---|---|---|---|
| 09/15/2025 09/15/25 | Sold | $915,000 | +0.5% | $804 / Sq Ft |
| 08/15/2025 08/15/25 | Pending | -- | -- | -- |
| 08/11/2025 08/11/25 | For Sale | $910,000 | -- | $800 / Sq Ft |
We collect this data history from publicly available records. To have your information removed, we recommend requesting removal directly through your county’s website.
| Year | Tax Paid | Tax Assessment Tax Assessment Total Assessment is a certain percentage of the fair market value that is determined by local assessors to be the total taxable value of land and additions on the property. | Land | Improvement |
|---|---|---|---|---|
| 2026 | $2,737 | $915,000 | $854,239 | $60,761 |
| 2025 | $2,668 | $190,915 | $118,916 | $71,999 |
| 2024 | $2,668 | $187,172 | $116,584 | $70,588 |
| 2023 | $2,959 | $183,502 | $114,298 | $69,204 |
| 2022 | $2,916 | $179,904 | $112,056 | $67,848 |
| 2021 | $2,767 | $176,377 | $109,859 | $66,518 |
| 2020 | $2,817 | $174,569 | $108,733 | $65,836 |
| 2019 | $2,763 | $171,147 | $106,601 | $64,546 |
| 2018 | $2,697 | $167,792 | $104,511 | $63,281 |
| 2017 | $2,666 | $164,502 | $102,461 | $62,041 |
| 2016 | $2,550 | $161,277 | $100,452 | $60,825 |
| 2015 | $2,519 | $158,855 | $98,943 | $59,912 |
| 2014 | $2,466 | $155,744 | $97,005 | $58,739 |
Seller's Agent in 2025
Marli McGraw
Seven Gables Real Estate
(714) 343-7633
17 Total Sales
Seller Co-Listing Agent in 2025
Teresa Quick
Seven Gables Real Estate
(714) 329-6155
26 Total Sales
Buyer's Agent in 2025
Richard Le
Frontier Realty Inc
(714) 895-2222
62 Total Sales
Source: California Regional Multiple Listing Service (CRMLS)
MLS Number: OC25176234
APN: 090-424-07
Disclaimer: Certain information contained herein is derived from information provided by parties other than Homes.com. All information provided is deemed reliable, but is not guaranteed to be accurate and should be independently verified.
The multiple listing data appearing on this website, or contained in reports produced therefrom, is owned and copyrighted by California Regional Multiple Listing Service, Inc. ("CRMLS") and is protected by all applicable copyright laws. Information provided is for viewer's personal, non-commercial use and may not be used for any purpose other than to identify prospective properties the viewer may be interested in purchasing. All listing data, including but not limited to square footage and lot size is believed to be accurate, but the listing Agent, listing Broker and CRMLS and its affiliates do not warrant or guarantee such accuracy. The viewer should independently verify the listed data prior to making any decisions based on such information by personal inspection and/or contacting a real estate professional.
Based on information from California Regional Multiple Listing Service, Inc. and /or other sources. All data, including all measurements and calculations of area, is obtained from various sources and has not been, and will not be, verified by broker or MLS. All information should be independently reviewed and verified for accuracy. Properties may or may not be listed by the office/agent presenting the information
Ask me questions while you tour the home.