
Roger Shults
My Colorado Broker LLC
(720) 459-9588
71 Total Sales
1 in Bradbury Ranch
$570,000 Price


Estimated Value: $559,000 - $612,000
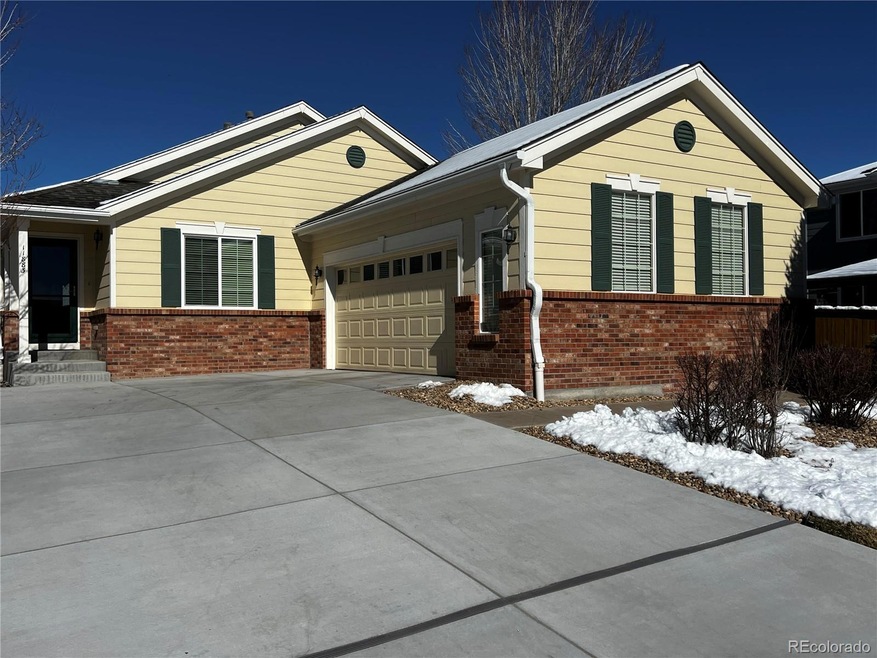
Elevate your lifestyle in this stylish three-bedroom home, where comfort meets contemporary living, allowing you to unwind. As you step through the front door, you'll be welcomed by extended hardwood floors & soaring vaulted ceilings. The heartbeat of this home is its updated kitchen, a culinary haven where everyone gathers. Newer hickory cabinets provide ample storage, lower pullout drawers & to add to the space there is a built-in pantry, a large center island facing the dining area plus all stainless appliances. The 3rd bedroom/study features inviting glass french doors. The primary bedroom boasts a luxurious ensuite bath that is a masterpiece of design. Remodeled with precision, it features heated tile floors, separate sinks, a linen tower, walk-in shower & tiled shower pan, sitting bench & shampoo shelf. The walk-in closet, just off the bath, is adorned with a mirrored sliding door. The allure of outdoor living is brought to life by an oversized concrete patio & this connects to a low-maintenance backyard that creates an oasis of relaxation. Downstairs, you’re greeted by the full unfinished basement, a canvas awaiting your personal touch with plenty of space & rough-in plumbing for a full bath, the possibilities are endless! Create a home theater, a fitness studio, or an artist's retreat. The newer high efficiency furnace & matched air conditioning unit include a humidifier. Enjoy the luxury of pristine water throughout the house with the added water softener. Nine upgraded windows & newer leaf protected gutters offer less maintenance. New concrete driveway & oversized 2 car side load garage. From the luxurious ensuite bath to the inviting outdoor spaces, every detail has been carefully curated to elevate your lifestyle. Located on a cul-de-sac, come experience the magic of living in a space that goes beyond, where comfort, style & serenity converge to create a truly exceptional original owner's home. Topped off with a new roof in 9-2023!
Must See!
Last Agent to Sell the Property
Keller Williams Action Realty LLC Brokerage Phone: 303-667-4322 License #040010540 Listed on: 02/09/2024
Roger Shults
My Colorado Broker LLC
(720) 459-9588
71 Total Sales
1 in Bradbury Ranch
$570,000 Price
Erika Freeman-Daniels
Orchard Brokerage LLC
(720) 513-2946
152 Total Sales
2 in Bradbury Ranch
$790,000 Price Range
Jeff VanDerhule
Kentwood Real Estate City Properties
(720) 706-7835
71 Total Sales
2 in Bradbury Ranch
$616,999 Price Range
Thomas Grant
The Principal Team
(720) 902-7426
100 Total Sales
2 in Bradbury Ranch
$500K - $529K Price Range
Mark Eibner
MB Metro Brokers Realty Oasis
(720) 780-0409
173 Total Sales
1 in Bradbury Ranch
$580,000 Price
DeLUX Team
Compass - Denver
(720) 445-8689
108 Total Sales
1 in Bradbury Ranch
$500,000 Price
We collect this data history from publicly available records. To have your information removed, we recommend requesting removal directly through your county’s website.
| Date | Event | Price | List to Sale | Price per Sq Ft |
|---|---|---|---|---|
| 04/12/2024 04/12/24 | Sold | $609,900 | 0.0% | $389 / Sq Ft |
| 03/18/2024 03/18/24 | Price Changed | $609,900 | -1.6% | $389 / Sq Ft |
| 02/09/2024 02/09/24 | For Sale | $619,900 | -- | $395 / Sq Ft |
We collect this data history from publicly available records. To have your information removed, we recommend requesting removal directly through your county’s website.
| Year | Tax Paid | Tax Assessment Tax Assessment Total Assessment is a certain percentage of the fair market value that is determined by local assessors to be the total taxable value of land and additions on the property. | Land | Improvement |
|---|---|---|---|---|
| 2026 | $2,575 | $38,990 | $10,290 | $28,700 |
| 2025 | $2,575 | $38,990 | $10,290 | $28,700 |
| 2024 | $2,575 | $39,860 | $8,730 | $31,130 |
| 2023 | $2,606 | $39,860 | $8,730 | $31,130 |
| 2022 | $1,942 | $29,410 | $5,970 | $23,440 |
| 2021 | $2,021 | $29,410 | $5,970 | $23,440 |
| 2020 | $1,863 | $28,190 | $6,590 | $21,600 |
| 2019 | $1,874 | $28,190 | $6,590 | $21,600 |
| 2018 | $1,606 | $24,760 | $5,930 | $18,830 |
| 2017 | $1,490 | $24,760 | $5,930 | $18,830 |
| 2016 | $1,924 | $22,270 | $5,010 | $17,260 |
| 2015 | $980 | $22,270 | $5,010 | $17,260 |
| 2014 | $902 | $18,290 | $5,010 | $13,280 |
Seller's Agent in 2024
Tom Calhoun
Keller Williams Action Realty LLC
(303) 667-4322
1 in this area
41 Total Sales
Buyer's Agent in 2024
Diane Howe
eXp Realty, LLC
(513) 680-7382
1 in this area
70 Total Sales
Source: REcolorado®
MLS Number: 5000218
APN: 2233-291-24-026
Disclaimer: Certain information contained herein is derived from information provided by parties other than Homes.com. All information provided is deemed reliable, but is not guaranteed to be accurate and should be independently verified.
All data is obtained from various sources and may not have been verified by broker or MLS GRID. Supplied Open House Information is subject to change without notice. All information should be independently reviewed and verified for accuracy. Properties may or may not be listed by the office/agent presenting the information. Some IDX listings have been excluded from this website. The content relating to real estate for sale in this Web site comes in part from the Internet Data eXchange (“IDX”) program of METROLIST, INC., DBA RECOLORADO®. Real estate listings held by brokers other than Ten-X are marked with the IDX Logo. This information is being provided for the consumers’ personal, non-commercial use and may not be used for any other purpose. All information is subject to change and should be independently verified.
This publication is designed to provide information with regard to the subject matter covered. It is displayed with the understanding that the publisher and authors are not engaged in rendering real estate, legal, accounting, tax, or other professional services and that the publisher and authors are not offering such advice in this publication. If real estate, legal, or other expert assistance is required, the services of a competent, professional person should be sought.
The information contained in this publication is subject to change without notice. METROLIST, INC., DBA RECOLORADO MAKES NO WARRANTY OF ANY KIND WITH REGARD TO THIS MATERIAL, INCLUDING, BUT NOT LIMITED TO, THE IMPLIED WARRANTIES OF MERCHANTABILITY AND FITNESS FOR A PARTICULAR PURPOSE. METROLIST, INC., DBA RECOLORADO SHALL NOT BE LIABLE FOR ERRORS CONTAINED HEREIN OR FOR ANY DAMAGES IN CONNECTION WITH THE FURNISHING, PERFORMANCE, OR USE OF THIS MATERIAL.
PUBLISHER’S NOTICE: All real estate advertised herein is subject to the Federal Fair Housing Act and the Colorado Fair Housing Act, which Acts make it illegal to make or publish any advertisement that indicates any preference, limitation, or discrimination based on race, color, religion, sex, handicap, familial status, or national origin.
METROLIST, INC., DBA RECOLORADO will not knowingly accept any advertising for real estate that is in violation of the law. All persons are hereby informed that all dwellings advertised are available on an equal opportunity basis.
© 2026 METROLIST, INC., DBA RECOLORADO® – All Rights Reserved. 6455 S. Yosemite St., Suite 500 Greenwood Village, CO 80111 USA
ALL RIGHTS RESERVED WORLDWIDE. No part of this publication may be reproduced, adapted, translated, stored in a retrieval system or transmitted in any form or by any means, electronic, mechanical, photocopying, recording, or otherwise, without the prior written permission of the publisher. The information contained herein including but not limited to all text, photographs, digital images, virtual tours, may be seeded and monitored for protection and tracking.
Listings courtesy of REcolorado® as distributed by MLS GRID.
Based on information submitted to the MLS GRID
Ask me questions while you tour the home.