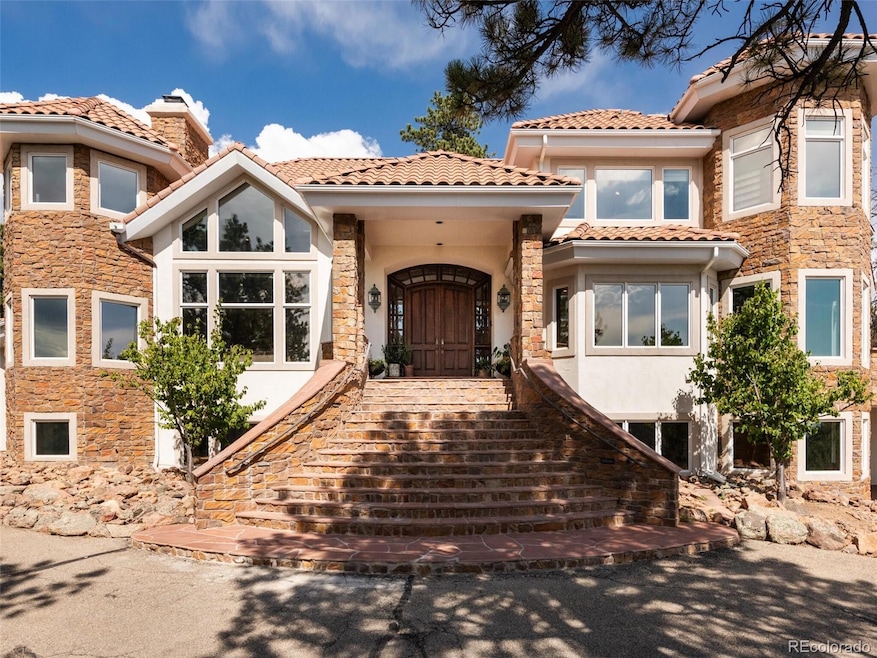


1189 Rembrandt Rd Boulder, CO 80302
Foothills NeighborhoodEstimated payment $19,343/month
Highlights
- Gated Community
- Sub-Zero Refrigerator
- Wolf Appliances
- City View
- 21.43 Acre Lot
- Deck
About This Home
Nestled in Buckingham Hills, this exclusive luxury mountain estate is just 14 minutes from downtown Boulder. On 35 acres and bordering national forest, it offers stunning views and access to over 300 acres of private open space. A lighted private drive leads to a circular drive, blending natural beauty with refined living. Inside, the 7,825 sq.ft. custom home welcomes you with soaring ceilings and marble foyer. The formal living room features a fireplace, vaulted ceilings, and custom paneled walls. Adjacent, the circular library's floor to ceiling windows frame the city's twinkling lights. The formal dining room, with built-in cabinetry, seamlessly connects the family room and chef's kitchen. An elegant European inspired gourmet kitchen boasts custom cabinetry with inserts, Wolf range with pot filler, Sub-Zero fridge, double wall ovens, granite surfaces, travertine flooring and a walk-in pantry. It opens to a wraparound flagstone patio with built-in BBQ. The connected family room has vaulted ceilings, walnut floors, fireplace, breakfast nook and wet bar, flowing out to the patio. A marble powder room and laundry complete the main level. The primary suite offers high ceilings, a reading library and views. It's en-suite bath includes marble finishes, dual walk-in closets and vanities, a bidet, jetted tub and a large shower with body sprays. A peaceful private study is nearby with built-ins. An en-suite guest bedroom on it's own level includes a cozy reading room with captivating views. Luxurious living continues on the lower level with a rec room complete with wet bar and fireplace, a media room with Murphy bed, a home gym and two ensuite guest bedrooms. Attached and heated 4 car garage with cabinetry. Flagstone patios, radiant floor heat, intercom system, central vacuum & new modern can lighting. World class hiking and biking just out your door. This estates blends nature, luxury and proximity to downtown making it an idyllic retreat for adventure and culture.
Listing Agent
LIV Sotheby's International Realty Brokerage Email: rmcintosh@livsothebysrealty.com,720-495-4563 License #100079782 Listed on: 07/14/2025

Co-Listing Agent
LIV Sotheby's International Realty Brokerage Email: rmcintosh@livsothebysrealty.com,720-495-4563 License #40029849
Home Details
Home Type
- Single Family
Est. Annual Taxes
- $9,491
Year Built
- Built in 1993
Lot Details
- 21.43 Acre Lot
- Rock Outcropping
- Lot Has A Rolling Slope
HOA Fees
- $407 Monthly HOA Fees
Parking
- 4 Car Attached Garage
Property Views
- City
- Mountain
- Valley
Home Design
- Contemporary Architecture
- Spanish Architecture
- Frame Construction
- Spanish Tile Roof
- Wood Siding
- Stone Siding
- Stucco
Interior Spaces
- 2-Story Property
- Wet Bar
- Central Vacuum
- Bar Fridge
- Vaulted Ceiling
- 2 Fireplaces
- Double Pane Windows
- Window Treatments
- Bay Window
- Family Room
- Living Room
- Dining Room
- Den
- Bonus Room
- Wood Flooring
- Fire and Smoke Detector
Kitchen
- Breakfast Area or Nook
- Eat-In Kitchen
- Double Oven
- Range
- Microwave
- Sub-Zero Refrigerator
- Dishwasher
- Wolf Appliances
- Kitchen Island
- Disposal
Bedrooms and Bathrooms
- 4 Bedrooms
- Walk-In Closet
- Spa Bath
Laundry
- Laundry Room
- Dryer
- Washer
Finished Basement
- Walk-Out Basement
- 2 Bedrooms in Basement
Outdoor Features
- Deck
- Patio
- Outdoor Gas Grill
Schools
- Foothill Elementary School
- Centennial Middle School
- Boulder High School
Utilities
- Mini Split Air Conditioners
- Hot Water Heating System
- Radiant Heating System
- Cistern
- Well
- Water Purifier
- Water Softener
- Septic Tank
Listing and Financial Details
- Exclusions: Seller's Personal Property
- Assessor Parcel Number R0112242
Community Details
Overview
- Association fees include snow removal
- Buckinghame Hills HOA
- Buckingham Hills Subdivision
Security
- Gated Community
Map
Home Values in the Area
Average Home Value in this Area
Tax History
We collect this data history from publicly available records. To have your information removed, we recommend requesting removal directly through your county’s website.
| Year | Tax Paid | Tax Assessment Tax Assessment Total Assessment is a certain percentage of the fair market value that is determined by local assessors to be the total taxable value of land and additions on the property. | Land | Improvement |
|---|---|---|---|---|
| 2026 | $33,371 | $388,661 | $60,479 | $328,182 |
| 2025 | $33,371 | $388,661 | $60,479 | $328,182 |
| 2024 | $34,032 | $357,226 | $55,588 | $301,638 |
| 2023 | $33,428 | $395,943 | $65,292 | $334,337 |
| 2022 | $26,053 | $286,514 | $46,732 | $239,782 |
| 2021 | $24,703 | $294,759 | $48,077 | $246,682 |
| 2020 | $20,224 | $238,553 | $44,974 | $193,579 |
| 2019 | $19,907 | $238,553 | $44,974 | $193,579 |
| 2018 | $17,514 | $207,425 | $43,344 | $164,081 |
| 2017 | $16,951 | $229,319 | $47,919 | $181,400 |
| 2016 | $16,636 | $197,344 | $40,118 | $157,226 |
| 2015 | $15,095 | $175,120 | $39,800 | $135,320 |
| 2014 | $14,849 | $175,120 | $39,800 | $135,320 |
Property History
We collect this data history from publicly available records. To have your information removed, we recommend requesting removal directly through your county’s website.
| Date | Event | Price | List to Sale | Price per Sq Ft | Prior Sale |
|---|---|---|---|---|---|
| 07/09/2026 07/09/26 | Price Changed | $3,295,000 | -2.9% | $440 / Sq Ft | |
| 04/22/2026 04/22/26 | Price Changed | $3,395,000 | -7.0% | $454 / Sq Ft | |
| 03/20/2026 03/20/26 | Price Changed | $3,650,000 | -1.4% | $488 / Sq Ft | |
| 07/14/2025 07/14/25 | For Sale | $3,700,000 | +27.8% | $494 / Sq Ft | |
| 01/28/2019 01/28/19 | Off Market | $2,895,000 | -- | -- | |
| 10/08/2015 10/08/15 | Sold | $2,895,000 | -3.3% | $370 / Sq Ft | View Prior Sale |
| 09/08/2015 09/08/15 | Pending | -- | -- | -- | |
| 05/02/2015 05/02/15 | For Sale | $2,995,000 | -- | $383 / Sq Ft |
Purchase History
We collect this data history from publicly available records. To have your information removed, we recommend requesting removal directly through your county’s website.
| Date | Type | Sale Price | Title Company |
|---|---|---|---|
| Special Warranty Deed | $345,000 | -- | |
| Deed | -- | -- | |
| Deed | -- | -- | |
| Deed | -- | -- |
Source: REcolorado®
MLS Number: 7838116
APN: 1319350-00-033
Disclaimer: Certain information contained herein is derived from information provided by parties other than Homes.com. All information provided is deemed reliable, but is not guaranteed to be accurate and should be independently verified.
All data is obtained from various sources and may not have been verified by broker or MLS GRID. Supplied Open House Information is subject to change without notice. All information should be independently reviewed and verified for accuracy. Properties may or may not be listed by the office/agent presenting the information. Some IDX listings have been excluded from this website. The content relating to real estate for sale in this Web site comes in part from the Internet Data eXchange (“IDX”) program of METROLIST, INC., DBA RECOLORADO®. Real estate listings held by brokers other than Ten-X are marked with the IDX Logo. This information is being provided for the consumers’ personal, non-commercial use and may not be used for any other purpose. All information is subject to change and should be independently verified.
This publication is designed to provide information with regard to the subject matter covered. It is displayed with the understanding that the publisher and authors are not engaged in rendering real estate, legal, accounting, tax, or other professional services and that the publisher and authors are not offering such advice in this publication. If real estate, legal, or other expert assistance is required, the services of a competent, professional person should be sought.
The information contained in this publication is subject to change without notice. METROLIST, INC., DBA RECOLORADO MAKES NO WARRANTY OF ANY KIND WITH REGARD TO THIS MATERIAL, INCLUDING, BUT NOT LIMITED TO, THE IMPLIED WARRANTIES OF MERCHANTABILITY AND FITNESS FOR A PARTICULAR PURPOSE. METROLIST, INC., DBA RECOLORADO SHALL NOT BE LIABLE FOR ERRORS CONTAINED HEREIN OR FOR ANY DAMAGES IN CONNECTION WITH THE FURNISHING, PERFORMANCE, OR USE OF THIS MATERIAL.
PUBLISHER’S NOTICE: All real estate advertised herein is subject to the Federal Fair Housing Act and the Colorado Fair Housing Act, which Acts make it illegal to make or publish any advertisement that indicates any preference, limitation, or discrimination based on race, color, religion, sex, handicap, familial status, or national origin.
METROLIST, INC., DBA RECOLORADO will not knowingly accept any advertising for real estate that is in violation of the law. All persons are hereby informed that all dwellings advertised are available on an equal opportunity basis.
© 2026 METROLIST, INC., DBA RECOLORADO® – All Rights Reserved. 6455 S. Yosemite St., Suite 500 Greenwood Village, CO 80111 USA
ALL RIGHTS RESERVED WORLDWIDE. No part of this publication may be reproduced, adapted, translated, stored in a retrieval system or transmitted in any form or by any means, electronic, mechanical, photocopying, recording, or otherwise, without the prior written permission of the publisher. The information contained herein including but not limited to all text, photographs, digital images, virtual tours, may be seeded and monitored for protection and tracking.
Listings courtesy of REcolorado® as distributed by MLS GRID.
Based on information submitted to the MLS GRID
- 1451 Rembrandt Rd
- 1426 Rembrandt Rd
- 952 Rembrandt Rd
- 1057 Reed Ranch Rd
- 820 Peakview Rd
- 1440 Reed Ranch Rd
- 575 Reed Ranch Rd
- 7267 Olde Stage Rd
- 6709 Olde Stage Rd
- 6109 Red Hill Rd
- 266 Peakview Rd
- 6365 Red Hill Rd
- 6183 Red Hill Rd
- 6196 Red Hill Rd
- 2790 Lee Hill Dr
- 118 Crooked Spur
- 6041 Olde Stage Rd
- 1040 Brook Rd
- 695 Cutter Ln
- 716 Brook Rd
- 853 Wagonwheel Gap Rd
- 2949 S Lakeridge Trail
- 947 Laramie Blvd
- 1001 Laramie Blvd Unit 15E
- 4919 10th St
- 4881 Broadway
- 574 N Cedar Brook Rd
- 4730-4790 Broadway
- 1547 Easy Rider Ln
- 1651 Zamia Ave
- 4650 Holiday Dr
- 4645 15th St
- 4560 13th St
- 6186 Sunshine Canyon Dr Unit SI ID1465703P
- 36 High View Dr
- 8398 Lefthand Canyon Dr Unit apartment
- 900-1400 Timber Ln
- 2155 Vine Ave
- 1190 Poplar Ave
- 4121 Amber St
Ask me questions while you tour the home.