NOT LISTED FOR SALE

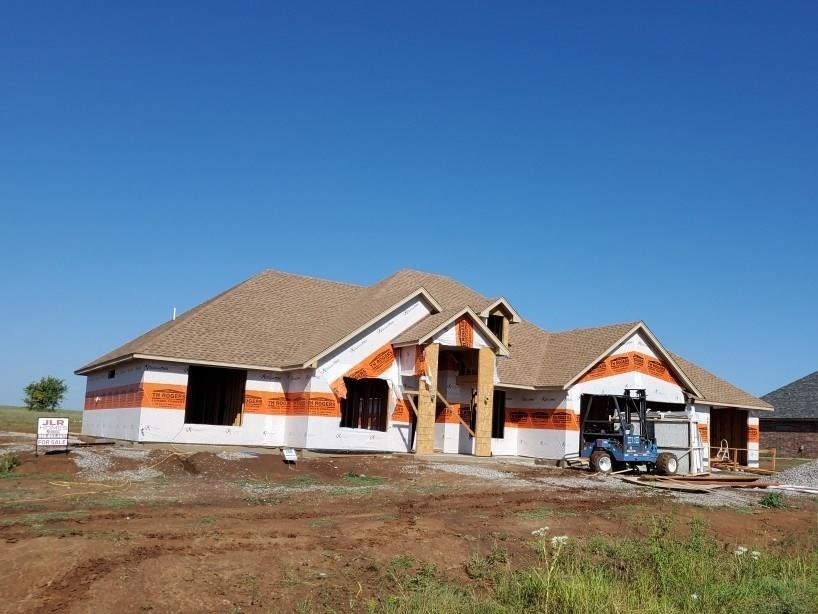
11893 NE Happy Hollow Rd Apache, OK 73006

4 Beds
2 Baths
2,200 Sq Ft
-- Built

Sale Details

Date Sold: February 12, 2021

Last sale price $278,200 $126 Per Sq Ft

Highlights

  • Open Floorplan
  • Whirlpool Bathtub
  • Covered Patio or Porch
  • Vaulted Ceiling
  • Granite Countertops
  • Storm Windows

About This Home

As of February 2021

Gorgeous new construction in Elgin School District on .5 acre lot. This brick home features the open living concept with 4 bedrooms, 2 bathrooms, a 3 car garage, sprinkler system and wood privacy fence.

Last Agent to Sell the Property

Traci Green

TRACI GREEN PROPERTIES License #159838 Listed on: 09/18/2020

Last Buyer's Agent

Traci Green

TRACI GREEN PROPERTIES License #159838 Listed on: 09/18/2020

Home Details

Home Type

  • Single Family

Home Design

  • Brick Veneer
  • Slab Foundation
  • Composition Roof

Interior Spaces

  • 2,200 Sq Ft Home
  • 1-Story Property
  • Open Floorplan
  • Vaulted Ceiling
  • Ceiling Fan
  • Gas Fireplace
  • Combination Kitchen and Dining Room
  • Utility Room
  • Washer and Dryer Hookup
  • Attic Floors

Kitchen

  • Breakfast Bar
  • Oven or Range
  • Cooktop with Range Hood
  • Microwave
  • Dishwasher
  • Kitchen Island
  • Granite Countertops
  • Disposal

Flooring

  • Carpet
  • Ceramic Tile

Bedrooms and Bathrooms

  • 4 Bedrooms
  • Walk-In Closet
  • 2 Bathrooms
  • Whirlpool Bathtub

Home Security

  • Storm Windows
  • Fire and Smoke Detector

Parking

  • 3 Car Garage
  • Garage Door Opener
  • Driveway

Outdoor Features

  • Covered Patio or Porch

Lot Details

  • Wood Fence
  • Sprinkler System

Utilities

  • Central Heating and Cooling System
  • Heating System Uses Gas
  • Rural Water
  • Gas Water Heater
  • Septic System

Community Details

  • Built by Jerrad Rivers

Home Details

Home Type

Single Family

Listing Details

  • Age: Under Construction
  • Class: RESIDENTIAL
  • Type: SINGLE FAMILY RESIDENCE
  • Condition: Original
  • Homebuilder: Jerrad Rivers
  • Dining Areas: Breakfast Bar, Kitchen/Dining
  • Inside Inclusions: Garage Door Opener, Whirlpool, Kitchen Island, Walk-In Closet, Floored Attic, Washer Connection, Dryer Connection, Pantry, Vaulted Ceiling, Granite Countertops
  • Living Areas: One
  • Number Of Remotes: 1
  • Outside Inclusions: Full Lawn Sprinkler, 3 Car Driveway
  • Road Access: City Street
  • Safety Features: Smoke/Heat Alarm
  • Style: 1 Story
  • Special Features: NewHome
  • Property Sub Type: Detached
  • Stories: 1

Interior Features

  • Appliances: Electric, Gas, Range/Oven, Cook Top, Vent Hood, Microwave, Dishwasher, Garbage Disposal, Refrigerator
  • Fireplace: Yes
  • Fireplace Type: Natural Gas
  • Estimated Sq Ft: 2200
  • Bathrooms: 2
  • Bedrooms: 4
  • Floors: Ceramic Tile, Carpet
  • Square Footage: 2200

Exterior Features

  • Exterior Finish: Brick Veneer
  • Foundation: Slab
  • Patio Deck: Covered Patio, Covered Porch
  • Roof: Composition

Garage/Parking

  • Garage: 3

Utilities

  • Air Conditioner: Central-Electric
  • Electricity: Cotton Electric
  • Gas: Natural
  • Heating: Central, Gas
  • Sewer: Septic System
  • Utility: Room
  • Water: Rural District
  • Water Heater: Gas

Lot Info

  • Estimated Lot Size: .5 acre
  • Fencing: Wood

Green Features

  • Energy Features: Storm Windows, Ceiling Fan

Tax Info

  • Annual Taxes: 0-NUC
Create a Home Valuation Report for This Property
The Home Valuation Report is an in-depth analysis detailing your home's value as well as a comparison with similar homes in the area

Property History

We collect this data history from publicly available records. To have your information removed, we recommend requesting removal directly through your county’s website.

Date Event Price List to Sale Price per Sq Ft
02/12/2021 02/12/21 Sold $278,200 +1.5% $126 / Sq Ft
09/18/2020 09/18/20 Pending -- -- --
09/18/2020 09/18/20 For Sale $274,000 -- $125 / Sq Ft
Source: Lawton Board of REALTORS®

Agents Affiliated with this Home

  • Section Image
See All Agents

Map

Source: Lawton Board of REALTORS®

MLS Number: 156721

Lawton Board of REALTORS®
Your Personal Tour Guide

Ask me questions while you tour the home.