
Seller's Agent in 2023
Julie Bridges
REMAX/Professionals
(580) 695-3883
520 Total Sales

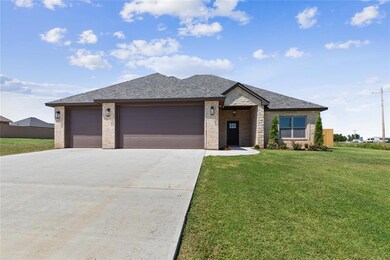
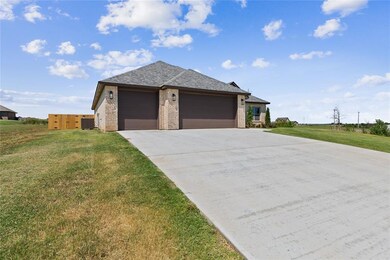
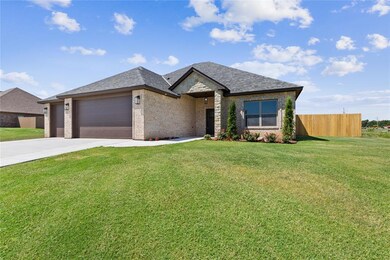
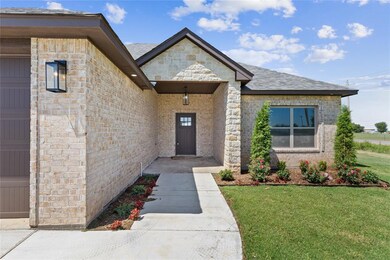
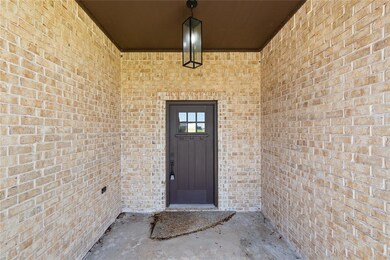
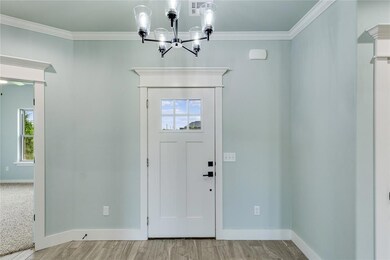
Beautiful new construction home is move-in ready and located in Elgin's Mountain View Villas! Builder has installed a sprinkler system which services the front and side yards, landscaping including trees, and wooden privacy fence in back yard. Home is located on a .59 acre MOL corner lot with approx. 2200 sq. ft. Open concept with a modern feel with 4 bedrooms, 2 1/2 baths, and 3 car garage. Carpet only in bedrooms with remainder of the home having wood-like tile flooring for easy maintenance. Energy savings with natural gas log fireplace, kitchen cooktop, hot water heater, and heating. All appliances are stainless steel and side by side refrigerator is included. White custom built cabinetry throughout along with with white trim and crown molding. Large coat closet and linen storage off entryway, guest hallway off kitchen has built-ins, and built-ins in oversized primary closet. Utility room has a single sink, folding countertop, and tons of storage. Builder offering $7000 in concessions on accepted offer to buyer for upgrades to the home or for use at closing. If buyer desires, with an acceptable offer, builder will agree to re-paint interior of home a color of buyer's choosing.
Last Agent to Sell the Property
REMAX/Professionals License #151715 Listed on: 08/23/2023
We collect this data history from publicly available records. To have your information removed, we recommend requesting removal directly through your county’s website.
| Date | Event | Price | List to Sale | Price per Sq Ft |
|---|---|---|---|---|
| 10/27/2023 10/27/23 | Sold | $358,000 | -1.9% | $163 / Sq Ft |
| 09/25/2023 09/25/23 | Pending | -- | -- | -- |
| 08/23/2023 08/23/23 | For Sale | $365,000 | -- | $166 / Sq Ft |
Seller's Agent in 2023
Julie Bridges
REMAX/Professionals
(580) 695-3883
520 Total Sales
N
Buyer's Agent in 2023
Non MLS Member
Non-Member Firm
6,387 Total Sales
Source: MLSOK
MLS Number: 1076305
Disclaimer: Certain information contained herein is derived from information provided by parties other than Homes.com. All information provided is deemed reliable, but is not guaranteed to be accurate and should be independently verified.
All data is obtained from various sources and may not have been verified by broker or MLS GRID. Supplied Open House Information is subject to change without notice. All information should be independently reviewed and verified for accuracy. Properties may or may not be listed by the office/agent presenting the information. Some IDX listings have been excluded from this website. IDX information is provided exclusively for personal, non-commercial use, and may not be used for any purpose other than to identify prospective properties consumers may be interested in purchasing.
Information is deemed reliable but not guaranteed.
This information is not verified for authenticity or accuracy, is not guaranteed and may not reflect all real estate activity in the market.
Copyright 2026 MLSOK, Inc. All rights reserved.
Listings courtesy of MLSOK as distributed by MLS GRID.
Based on information submitted to the MLS GRID
Ask me questions while you tour the home.