
Mark Mello
Coldwell Banker Realty
(401) 399-3593
60 Total Sales
1 in Middletown
$585,000 Price
Estimated Value: $602,000 - $659,000
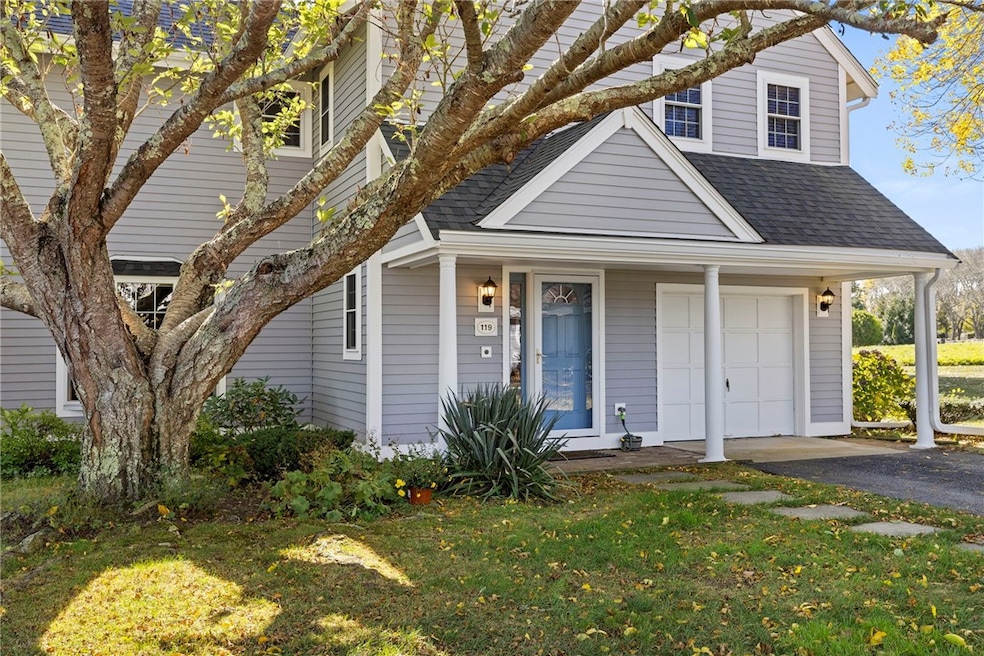
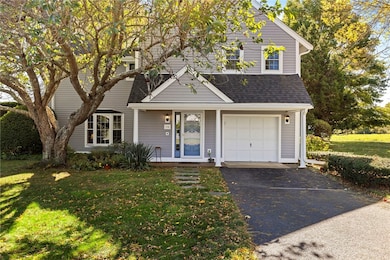
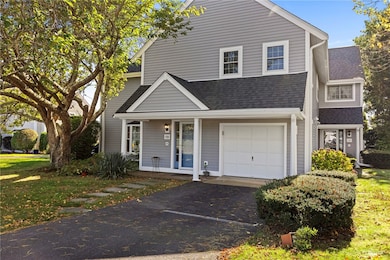
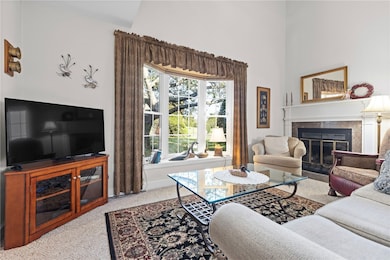
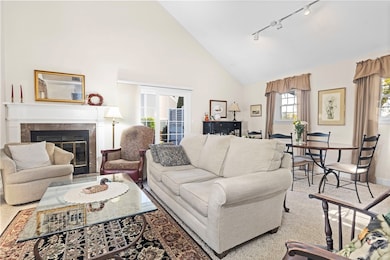
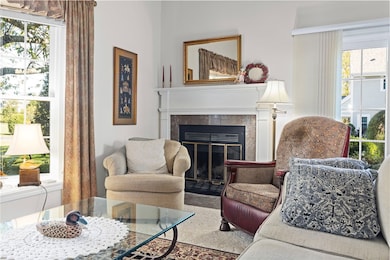
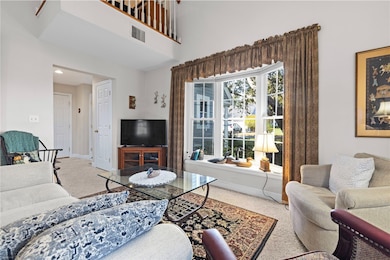
Welcome to Whitehall Farm Condominiums! This inviting 2-bedroom, 2.5-bath townhouse offers a balance of comfort, open floorplan, and convenience. Set within a 65-acre owner-managed complex of 120 cluster homes, Whitehall is surrounded by green space and located just minutes from Sachuest Beaches, local restaurants, shopping, and Newport's attractions. The two-story layout includes an integral garage and bright, open living spaces with generous closet storage. Recent updates in 2022 bring peace of mind, with new roofs, composite siding, trim, insulated windows, and doors. The first floor features in-unit laundry and a half bath, as well as access to a private patio perfect for outdoor dining or simply enjoying the quiet setting. Upstairs, the primary suite offers a private bath and two closets, while the second bedroom includes its own adjacent bath. With thoughtful updates, a serene setting, and a location close to the shoreline, this home captures the best of coastal condominium living.
Last Agent to Sell the Property
Hogan Associates Christie's Brokerage Phone: 401-935-5706 License #RES.0040965 Listed on: 10/10/2025
We collect this data history from publicly available records. To have your information removed, we recommend requesting removal directly through your county’s website.
Mark Mello
Coldwell Banker Realty
(401) 399-3593
60 Total Sales
1 in Middletown
$585,000 Price
Kate Teixeira
COLDWELL BANKER REALTY
(401) 200-3032
45 Total Sales
1 in Middletown
$630,000 Price
Holly McLear
Hogan Associates Christie's
(401) 324-1191
35 Total Sales
6 in Middletown
$375K - $2M Price Range
Michele Doherty
Lila Delman Compass
(774) 713-9477
63 Total Sales
1 in Middletown
$530,000 Price
Allen Gammons
BHHS Commonwealth Real Estate
(401) 208-0582
383 Total Sales
2 in Middletown
$560K - $2.3M Price Range
Ania Kent
BHHS Commonwealth Real Estate
(401) 593-4359
112 Total Sales
1 in Middletown
$431,000 Price
We collect this data history from publicly available records. To have your information removed, we recommend requesting removal directly through your county’s website.
| Date | Buyer | Sale Price | Title Company |
|---|---|---|---|
| $615,000 | -- | ||
| Vrabel Nicholas | $191,000 | -- |
We collect this data history from publicly available records. To have your information removed, we recommend requesting removal directly through your county’s website.
| Date | Status | Borrower | Loan Amount |
|---|---|---|---|
| Previous Owner | $244,000 | ||
| Closed | Vrabel Nicholas | $200,000 | |
| Closed | Vrabel Nicholas F | $100,000 |
We collect this data history from publicly available records. To have your information removed, we recommend requesting removal directly through your county’s website.
| Date | Event | Price | List to Sale | Price per Sq Ft |
|---|---|---|---|---|
| 02/19/2026 02/19/26 | Sold | $615,000 | -1.6% | $436 / Sq Ft |
| 01/29/2026 01/29/26 | Pending | -- | -- | -- |
| 10/31/2025 10/31/25 | Price Changed | $625,000 | -3.8% | $443 / Sq Ft |
| 10/10/2025 10/10/25 | For Sale | $650,000 | -- | $460 / Sq Ft |
We collect this data history from publicly available records. To have your information removed, we recommend requesting removal directly through your county’s website.
| Year | Tax Paid | Tax Assessment Tax Assessment Total Assessment is a certain percentage of the fair market value that is determined by local assessors to be the total taxable value of land and additions on the property. | Land | Improvement |
|---|---|---|---|---|
| 2025 | $5,568 | $472,300 | $0 | $472,300 |
| 2024 | $5,318 | $472,300 | $0 | $472,300 |
| 2023 | $4,278 | $339,800 | $0 | $339,800 |
| 2022 | $4,084 | $339,800 | $0 | $339,800 |
| 2021 | $4,084 | $339,800 | $0 | $339,800 |
| 2020 | $4,326 | $314,400 | $0 | $314,400 |
| 2018 | $4,323 | $314,400 | $0 | $314,400 |
| 2016 | $4,251 | $275,700 | $0 | $275,700 |
| 2015 | $4,147 | $275,700 | $0 | $275,700 |
| 2014 | $3,870 | $240,800 | $0 | $240,800 |
| 2013 | $3,783 | $240,800 | $0 | $240,800 |
Seller's Agent in 2026
Meredith LeBlanc
Hogan Associates Christie's
(401) 935-5706
27 Total Sales
Buyer's Agent in 2026
Martha Easley
Hogan Associates Christie's
(401) 862-0552
35 Total Sales
Source: State-Wide MLS
MLS Number: 1397296
APN: MIDD-000120-000000-028119
Disclaimer: Certain information contained herein is derived from information provided by parties other than Homes.com. All information provided is deemed reliable, but is not guaranteed to be accurate and should be independently verified.
IDX information is provided exclusively for personal, non-commercial use, and may not be used for any purpose other than to identify prospective properties consumers may be interested in purchasing. Information is deemed reliable but not guaranteed.
Copyright © 2026 State-Wide MLS, Inc. All rights reserved.
Ask me questions while you tour the home.