
Carla Buckhold
Bogue Banks Realty, Inc
(808) 582-8166
203 Total Sales
1 in Harmony
$705,000 Price


Estimated Value: $334,353
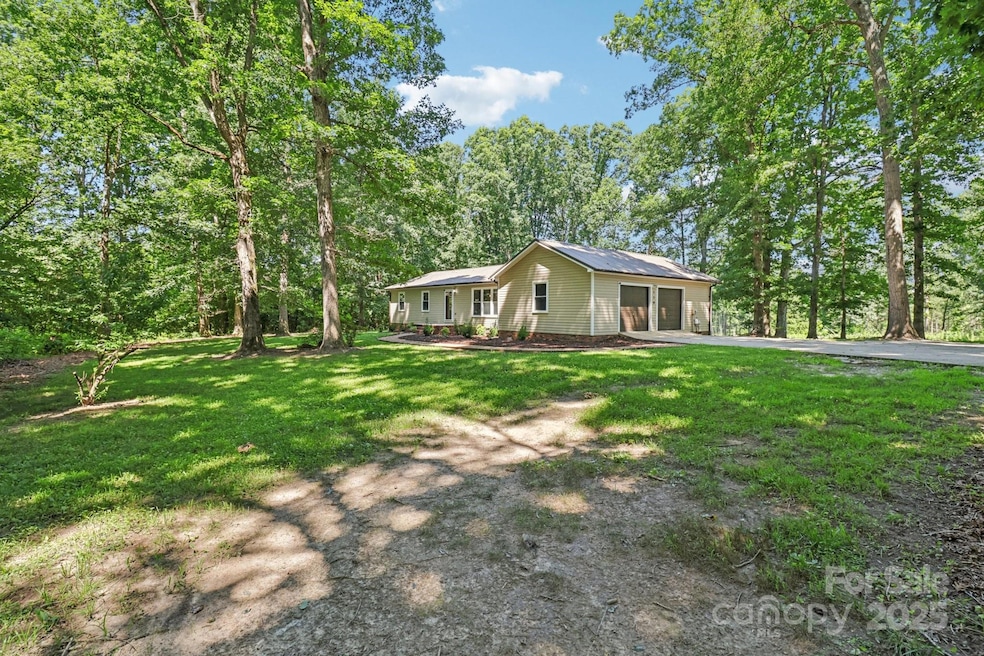
Welcome to this spacious 2,272 sq. ft. ranch-style home nestled on a serene 2.2-acre lot surrounded by mature trees and natural privacy. With 3 generously sized bedrooms and 2 full baths, this property offers comfort, functionality, and tranquility. Step inside to discover luxury vinyl flooring throughout the main living areas and tile in the kitchen and bathrooms. The oversized family room is a true standout—featuring built-in bookshelves, desk space, and large windows. From here, easy access to the updated deck, ideal for morning coffee. The kitchen is equipped with an electric cooktop and recent upgrades including a new water heater, garage door openers, and a new HVAC system (2023). Outside, a newly installed backyard fence adds convenience and security, while the expansive lot offers endless possibilities—from gardening to outdoor entertaining. With no HOA restrictions, you’ll enjoy the freedom to truly make this property your own. Note the property extends all the way to Harmony Highway. There is 94 feet along the frontage road per Iredell County GIS records. The previous owners of the property had a mobile home located on the front part of the property. There is a 2 bedroom septic located in the front of the property. There was a separate septic permit on file for that mobile home.
Last Agent to Sell the Property
Coldwell Banker Realty Brokerage Email: erik.sanchez@cbrealty.com License #334911 Listed on: 08/20/2025
Co-Listed By
Coldwell Banker Realty Brokerage Email: erik.sanchez@cbrealty.com License #300020
Last Buyer's Agent
Hector Villalobos Pereyra
Keller Williams South Park License #359142
We collect this data history from publicly available records. To have your information removed, we recommend requesting removal directly through your county’s website.
Carla Buckhold
Bogue Banks Realty, Inc
(808) 582-8166
203 Total Sales
1 in Harmony
$705,000 Price
Sammi Smith
Keller Williams Lake Norman
(828) 845-1933
128 Total Sales
1 in Harmony
$325,000 Price
Glen Stanley
Total Real Estate LLC
(336) 728-6111
206 Total Sales
1 in Harmony
$137,000 Price
Beth-Lee Wright
Madison & Company Realty
(980) 759-8483
30 Total Sales
2 in Harmony
$43K - $46K Price Range
Jenny Edwards
R&B Legacy Group
(743) 219-5153
102 Total Sales
2 in Harmony
$440,000 Price Range
Kristi Madison Pfeufer
Madison & Company Realty
(980) 600-2720
92 Total Sales
8 in Harmony
$20K - $260K Price Range
We collect this data history from publicly available records. To have your information removed, we recommend requesting removal directly through your county’s website.
| Date | Event | Price | List to Sale | Price per Sq Ft | Prior Sale |
|---|---|---|---|---|---|
| 10/30/2025 10/30/25 | Sold | $305,000 | -1.3% | $134 / Sq Ft | |
| 08/20/2025 08/20/25 | For Sale | $309,000 | +14.4% | $136 / Sq Ft | |
| 01/14/2022 01/14/22 | Sold | $270,000 | -5.3% | $113 / Sq Ft | View Prior Sale |
| 11/29/2021 11/29/21 | Pending | -- | -- | -- | |
| 10/26/2021 10/26/21 | Price Changed | $285,000 | -3.4% | $119 / Sq Ft | |
| 09/13/2021 09/13/21 | For Sale | $295,000 | 0.0% | $123 / Sq Ft | |
| 08/24/2021 08/24/21 | Pending | -- | -- | -- | |
| 08/10/2021 08/10/21 | For Sale | $295,000 | -- | $123 / Sq Ft |
We collect this data history from publicly available records. To have your information removed, we recommend requesting removal directly through your county’s website.
| Year | Tax Paid | Tax Assessment Tax Assessment Total Assessment is a certain percentage of the fair market value that is determined by local assessors to be the total taxable value of land and additions on the property. | Land | Improvement |
|---|---|---|---|---|
| 2025 | $1,655 | $260,150 | $35,480 | $224,670 |
| 2024 | $1,655 | $260,150 | $35,480 | $224,670 |
| 2023 | $1,655 | $260,150 | $35,480 | $224,670 |
| 2022 | $1,200 | $172,040 | $30,750 | $141,290 |
| 2021 | $1,192 | $172,040 | $30,750 | $141,290 |
| 2020 | $1,192 | $172,040 | $30,750 | $141,290 |
| 2019 | $1,174 | $172,040 | $30,750 | $141,290 |
| 2018 | $999 | $149,740 | $28,380 | $121,360 |
| 2017 | $999 | $149,740 | $28,380 | $121,360 |
| 2016 | $999 | $149,740 | $28,380 | $121,360 |
| 2015 | $999 | $149,740 | $28,380 | $121,360 |
| 2014 | $980 | $157,840 | $28,380 | $129,460 |
ES
Seller's Agent in 2025
Erik Sanchez
Coldwell Banker Realty
(908) 208-3753
18 Total Sales
Seller Co-Listing Agent in 2025
Melissa Sanchez
Coldwell Banker Realty
(704) 775-0258
68 Total Sales
HV
Buyer's Agent in 2025
Hector Villalobos Pereyra
Keller Williams South Park
Seller's Agent in 2022
Justin Elam
Tarheel Realty II
(704) 902-4154
51 Total Sales
Source: Canopy MLS
MLS Number: 4294206
APN: 4779-28-7613.000
Disclaimer: Certain information contained herein is derived from information provided by parties other than Homes.com. All information provided is deemed reliable, but is not guaranteed to be accurate and should be independently verified.
All data is obtained from various sources and may not have been verified by broker or MLS GRID. Supplied Open House Information is subject to change without notice. All information should be independently reviewed and verified for accuracy. Properties may or may not be listed by the office/agent presenting the information. Some IDX listings have been excluded from this website.
Based on information submitted to the MLS GRID
Listings courtesy of Canopy MLS as distributed by MLS GRID
Ask me questions while you tour the home.