
Rachel Allen
Coastal Realty Group
(228) 256-4769
124 Total Sales
4 in Ocean Springs
$165K - $340K Price Range
Estimated Value: $240,000 - $264,000

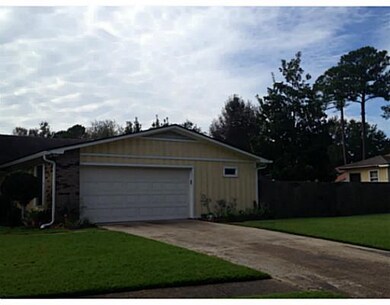
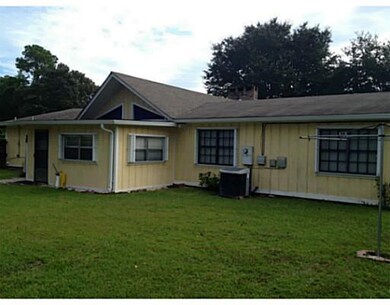
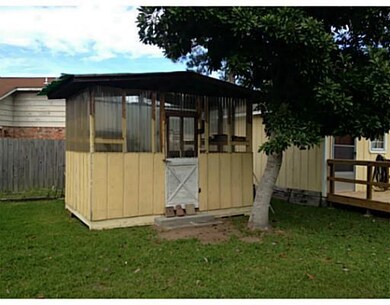
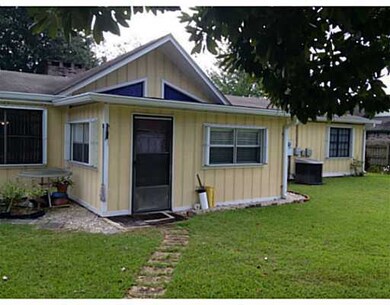
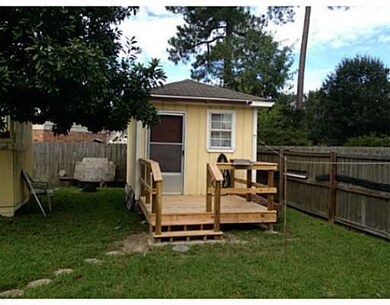
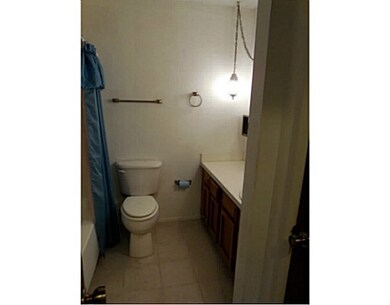
Desirable Heron Bayou Estate neighborhood in Ocean Springs, home sits on a corner lot, large great room with tile floors, fire place, Florida room, formal dining area and a eat in kitchen Fenced in yard with two storage buildings.
Last Agent to Sell the Property
RE/MAX Results In Real Estate, Inc. License #S43056 Listed on: 02/21/2014
Last Buyer's Agent
Rose Cacibauda
CENTURY 21 Guice & Associates
We collect this data history from publicly available records. To have your information removed, we recommend requesting removal directly through your county’s website.
Rachel Allen
Coastal Realty Group
(228) 256-4769
124 Total Sales
4 in Ocean Springs
$165K - $340K Price Range
Tommy Reynolds
Weichert Realtors Gulf Properties
(228) 256-5044
71 Total Sales
22 in Ocean Springs
$210K - $2.1M Price Range
Charlotte Blount
eAgent Gulf Coast
(228) 256-4937
51 Total Sales
1 in Ocean Springs
$160,550 Price
Nakia Miller
Century 21 Busch Realty Group
(504) 607-7115
124 Total Sales
1 in Ocean Springs
$195,000 Price
Travis Paige
Expect Realty
(228) 338-3216
68 Total Sales
3 in Ocean Springs
$190K - $296K Price Range
Tim Holmes
Commonwealth Realty, LLC
(228) 338-3084
42 Total Sales
4 in Ocean Springs
$115K - $450K Price Range
We collect this data history from publicly available records. To have your information removed, we recommend requesting removal directly through your county’s website.
| Date | Buyer | Sale Price | Title Company |
|---|---|---|---|
| -- | Pilger Title Co |
We collect this data history from publicly available records. To have your information removed, we recommend requesting removal directly through your county’s website.
| Date | Status | Borrower | Loan Amount |
|---|---|---|---|
| Open | $40,000 | ||
| Open | Jackson Elizabeth Ashley | $95,120 |
We collect this data history from publicly available records. To have your information removed, we recommend requesting removal directly through your county’s website.
| Date | Event | Price | List to Sale | Price per Sq Ft |
|---|---|---|---|---|
| 05/29/2014 05/29/14 | Sold | -- | -- | -- |
| 04/28/2014 04/28/14 | Pending | -- | -- | -- |
| 02/21/2014 02/21/14 | For Sale | $140,000 | -- | $83 / Sq Ft |
We collect this data history from publicly available records. To have your information removed, we recommend requesting removal directly through your county’s website.
| Year | Tax Paid | Tax Assessment Tax Assessment Total Assessment is a certain percentage of the fair market value that is determined by local assessors to be the total taxable value of land and additions on the property. | Land | Improvement |
|---|---|---|---|---|
| 2025 | $1,867 | $14,249 | $2,489 | $11,760 |
| 2024 | $1,867 | $13,552 | $2,418 | $11,134 |
| 2023 | $1,653 | $13,552 | $2,418 | $11,134 |
| 2022 | $1,543 | $12,618 | $2,418 | $10,200 |
| 2021 | $1,526 | $12,680 | $2,418 | $10,262 |
| 2020 | $1,380 | $11,552 | $2,248 | $9,304 |
| 2019 | $1,374 | $11,552 | $2,248 | $9,304 |
| 2018 | $1,368 | $11,572 | $2,248 | $9,324 |
| 2017 | $1,368 | $11,572 | $2,248 | $9,324 |
| 2016 | $1,333 | $11,572 | $2,248 | $9,324 |
| 2015 | $1,171 | $102,260 | $22,480 | $79,780 |
| 2014 | $375 | $10,123 | $2,248 | $7,875 |
| 2013 | $366 | $10,123 | $2,248 | $7,875 |
Seller's Agent in 2014
Jennifer Dalgo
RE/MAX
(228) 238-1013
105 Total Sales
RC
Buyer's Agent in 2014
Rose Cacibauda
CENTURY 21 Guice & Associates
Source: MLS United
MLS Number: 3273360
APN: 6-11-33-149.000
Disclaimer: Certain information contained herein is derived from information provided by parties other than Homes.com. All information provided is deemed reliable, but is not guaranteed to be accurate and should be independently verified.
Information is deemed to be reliable but not guaranteed. Copyright 2026 MLS United, LLC.
Ask me questions while you tour the home.