
Wilma Mixon-Hall
Savoir Faire Properties
(406) 393-8087
89 Total Sales
1 in Bigfork
$1,180,000 Price
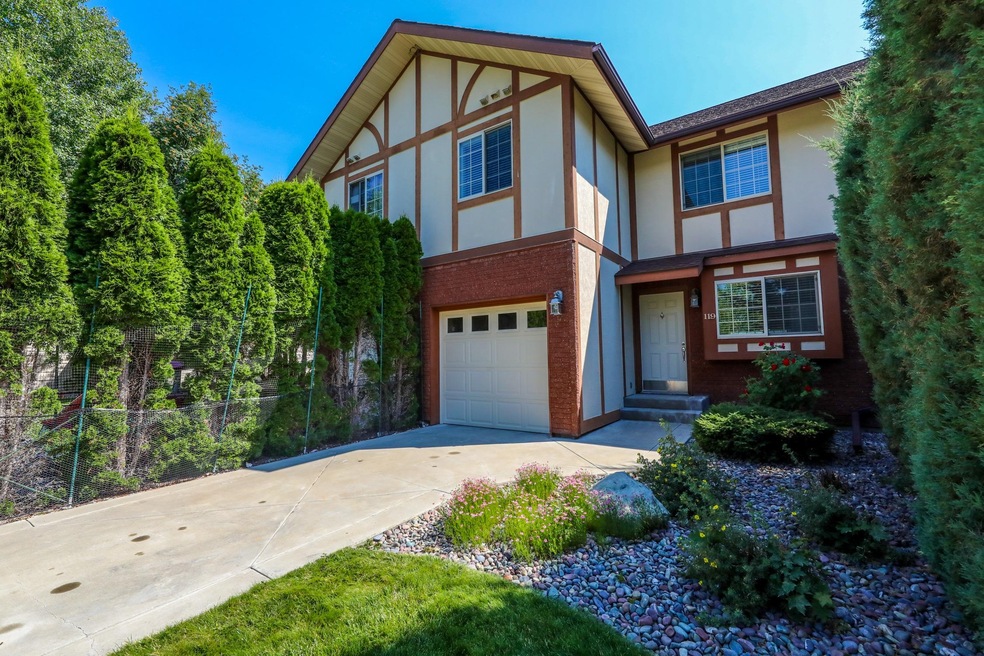
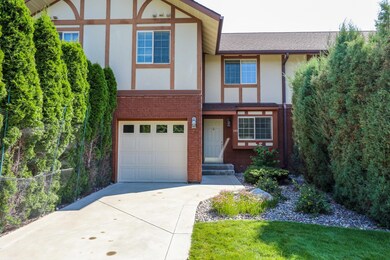
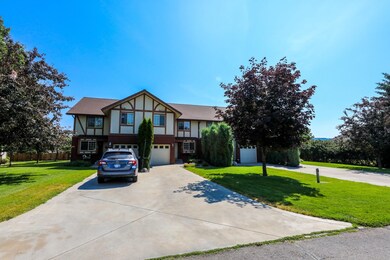
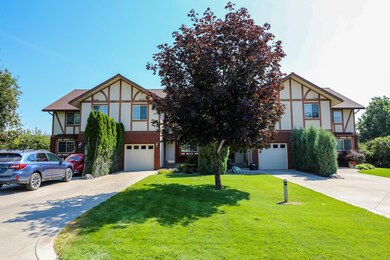
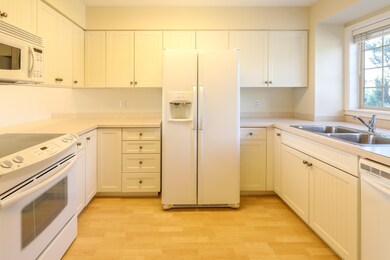
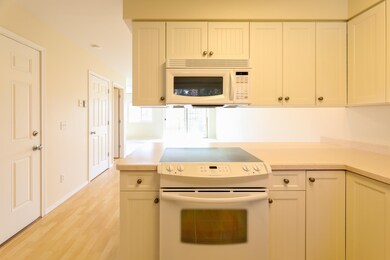
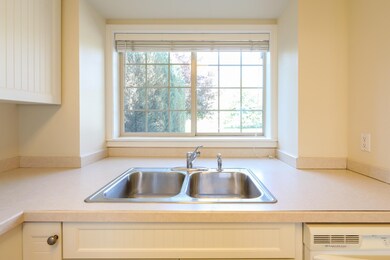
Come home to this charming 3 Bed, 3 Bath light filled sanctuary. Freshly painted with brand new carpet, this spacious condominium in the lovely Crestview neighborhood provides a private back yard and stunning Swan Mountain views! Great location with quick access to Bigfork schools, Flathead Lake, recreation, shopping and the quaint village of Bigfork. At 1,564sf, this home is perfect for a young family, a single person, or investors looking for income producing property. Huge Master with 3 closets, full en-suite bath with double vanity. 2 more bedrooms with additional full bath to share. Half bath on main level. Gas fireplace and attached garage will keep you warm in winter. Contact Jennifer Hargett at 406-300-2029 or your real estate professional now to view this outstanding home.
Last Agent to Sell the Property
PureWest Real Estate - Bigfork License #RRE-RBS-LIC-54144 Listed on: 08/07/2018
Last Buyer's Agent
Mandy Nelson
Coldwell Banker Mountain Properties License #RRE-RBS-LIC-61330
Wilma Mixon-Hall
Savoir Faire Properties
(406) 393-8087
89 Total Sales
1 in Bigfork
$1,180,000 Price
Leslie Reeder
All Montana Real Estate
(406) 607-8668
55 Total Sales
2 in Bigfork
$550K - $695K Price Range
Deborah Johnson
Dean & Leininger, Inc
(406) 607-6971
35 Total Sales
16 in Bigfork
$265K - $2.5M Price Range
Bill Leininger
Dean & Leininger, Inc
(406) 607-8835
111 Total Sales
52 in Bigfork
$95K - $3.5M Price Range
Michelle Machek
Keller Williams Western MT
(616) 953-3263
74 Total Sales
1 in Bigfork
$1,160,000 Price
Judy Grambow
HomeSmart Realty Partners
(971) 358-8091
15 Total Sales
1 in Bigfork
$499,000 Price
We collect this data history from publicly available records. To have your information removed, we recommend requesting removal directly through your county’s website.
| Date | Event | Price | List to Sale | Price per Sq Ft |
|---|---|---|---|---|
| 03/19/2019 03/19/19 | Sold | -- | -- | -- |
| 02/21/2019 02/21/19 | Pending | -- | -- | -- |
| 11/08/2018 11/08/18 | Price Changed | $228,000 | -10.2% | $146 / Sq Ft |
| 08/07/2018 08/07/18 | For Sale | $254,000 | -- | $162 / Sq Ft |
We collect this data history from publicly available records. To have your information removed, we recommend requesting removal directly through your county’s website.
| Year | Tax Paid | Tax Assessment Tax Assessment Total Assessment is a certain percentage of the fair market value that is determined by local assessors to be the total taxable value of land and additions on the property. | Land | Improvement |
|---|---|---|---|---|
| 2026 | $6,270 | $328,790 | $96,509 | $239,281 |
| 2025 | $5,920 | $322,207 | $94,617 | $234,590 |
| 2024 | $5,920 | $315,753 | $92,762 | $229,991 |
| 2023 | $6,129 | $316,426 | $90,944 | $225,482 |
| 2022 | $5,922 | $303,223 | $89,161 | $221,062 |
| 2021 | $5,576 | $297,141 | $87,413 | $216,728 |
| 2020 | $5,511 | $301,024 | $86,517 | $214,507 |
| 2019 | $5,248 | $295,123 | $84,821 | $210,302 |
| 2018 | $5,138 | $289,338 | $83,158 | $206,180 |
| 2017 | $4,920 | $283,665 | $81,528 | $202,137 |
| 2016 | $4,704 | $278,105 | $79,930 | $198,175 |
| 2015 | $4,674 | $273,928 | $78,729 | $195,199 |
| 2014 | $4,615 | $268,564 | $77,188 | $191,376 |
Seller's Agent in 2019
Jennifer Hargett
PureWest Real Estate - Bigfork
(406) 837-1705
23 Total Sales
MN
Buyer's Agent in 2019
Mandy Nelson
Coldwell Banker Mountain Properties
Source: Montana Regional MLS
MLS Number: 21810238
Disclaimer: Certain information contained herein is derived from information provided by parties other than Homes.com. All information provided is deemed reliable, but is not guaranteed to be accurate and should be independently verified.
IDX information is provided exclusively for personal, non-commercial use, and may not be used for any purpose other than to identify prospective properties consumers may be interested in purchasing. Information is deemed reliable but not guaranteed.
Ask me questions while you tour the home.