
Rory Sherman
Responds Quickly
Charles Rutenberg Realty Inc
(631) 212-1423
103 Total Sales
2 in Mastic Beach
$295K - $315K Price Range
Estimated Value: $466,454 - $477,000
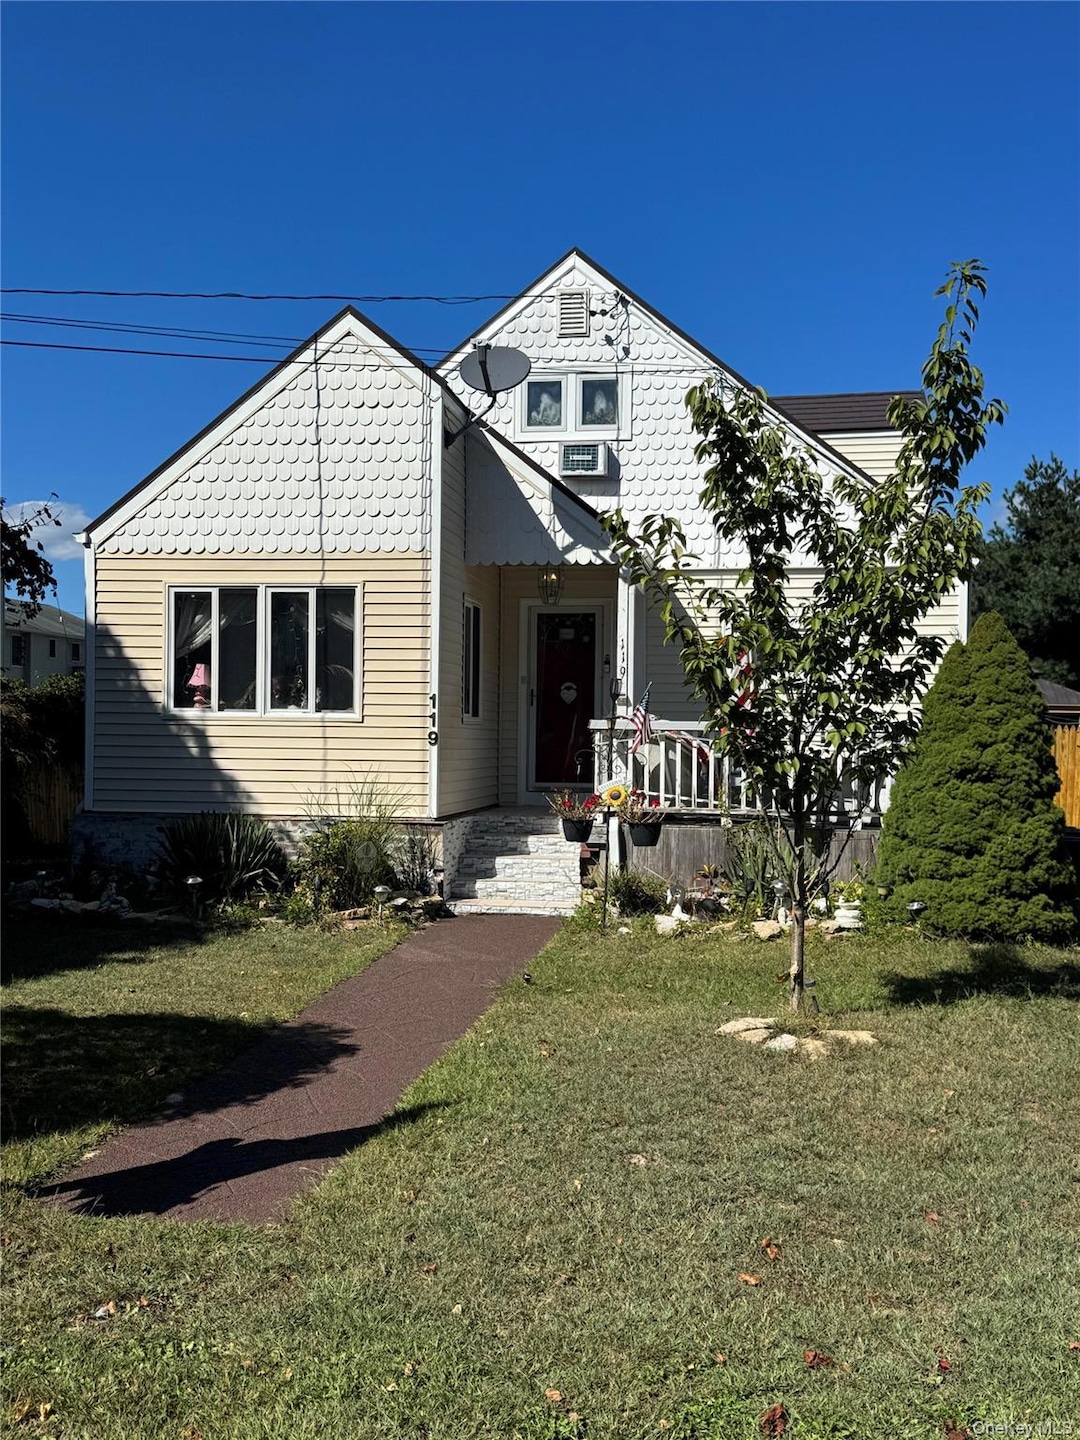
LOW, LOW TAXES... NEW ROOF, NEW WATER HEATER. On a quiet street, you will find this Charming, Cape Cod Home in Shirley. Unwind on the front porch or back deck. This house, Boast 4-bedrooms and 2-baths. Main floor holds Kitchen, Livingroom, Dining Room, 2 bedrooms and one bath. Laminate floors for easy cleaning. Yard is very private deck and above ground pool with deck, to cool off in hot summer days and nights and a spot to put your garden. Kitchen (electric), with new aluminum roof and new water heater, with cast iron baseboards (holds heat longer), new skylights. Upstairs you will find 2 more bedrooms and a full remodeled bath, with lots of light.
Last Agent to Sell the Property
Leesa Byrnes Realty Inc Brokerage Phone: 631-589-2000 License #10401373678 Listed on: 10/04/2025
Rory Sherman
Charles Rutenberg Realty Inc
(631) 212-1423
103 Total Sales
2 in Mastic Beach
$295K - $315K Price Range
Sergio Balza
HomeSmart Premier Living Rlty
(631) 203-2103
58 Total Sales
1 in Mastic Beach
$560,000 Price
Mitchell Sher
Signature Premier Properties
(516) 712-1097
14 Total Sales
1 in Mastic Beach
$433,500 Price
Wendy Corvi
Signature Premier Properties
(631) 284-8366
21 Total Sales
1 in Mastic Beach
$545,000 Price
Deven Bell
Real Broker NY LLC
(516) 613-5923
44 Total Sales
1 in Mastic Beach
$400,000 Price
Deborah Pirro
DANIEL GALE HAMPTONS PROPERTIES LLC
(516) 418-8183
69 Total Sales
1 in Mastic Beach
$400,000 Price
We collect this data history from publicly available records. To have your information removed, we recommend requesting removal directly through your county’s website.
| Date | Event | Price | List to Sale | Price per Sq Ft |
|---|---|---|---|---|
| 12/31/2025 12/31/25 | Sold | $465,000 | 0.0% | $365 / Sq Ft |
| 11/14/2025 11/14/25 | Pending | -- | -- | -- |
| 10/31/2025 10/31/25 | Price Changed | $465,000 | -4.1% | $365 / Sq Ft |
| 10/04/2025 10/04/25 | For Sale | $485,000 | -- | $381 / Sq Ft |
We collect this data history from publicly available records. To have your information removed, we recommend requesting removal directly through your county’s website.
| Year | Tax Paid | Tax Assessment Tax Assessment Total Assessment is a certain percentage of the fair market value that is determined by local assessors to be the total taxable value of land and additions on the property. | Land | Improvement |
|---|---|---|---|---|
| 2025 | $4,824 | $1,350 | $150 | $1,200 |
| 2024 | $4,824 | $1,350 | $150 | $1,200 |
| 2023 | $4,824 | $1,350 | $150 | $1,200 |
| 2022 | $4,900 | $1,350 | $150 | $1,200 |
| 2021 | $4,900 | $1,350 | $150 | $1,200 |
| 2020 | $5,052 | $1,350 | $150 | $1,200 |
| 2019 | $5,052 | $0 | $0 | $0 |
| 2018 | $4,758 | $1,350 | $150 | $1,200 |
| 2017 | $4,758 | $1,350 | $150 | $1,200 |
| 2016 | $4,755 | $1,350 | $150 | $1,200 |
| 2015 | -- | $1,350 | $150 | $1,200 |
| 2014 | -- | $1,350 | $150 | $1,200 |
LM
Seller's Agent in 2025
Lisa Mignogna
Leesa Byrnes Realty Inc
3 Total Sales
Buyer's Agent in 2025
Thomas Walker
Kettisha Walker Realty Inc.
(646) 560-3200
4 Total Sales
Source: OneKey® MLS
MLS Number: 915360
APN: 0200-983-20-09-00-010-000
Disclaimer: Certain information contained herein is derived from information provided by parties other than Homes.com. All information provided is deemed reliable, but is not guaranteed to be accurate and should be independently verified.
The data relating to real estate for sale or lease on this web site comes in part from OneKey® MLS. Real estate listings held by brokerage firms other than Ten-X are marked with the OneKey® MLS logo or an abbreviated logo and detailed information about them includes the name of the listing broker.
Based on information submitted to the MLS GRID. All data is obtained from various sources and may not have been verified by broker or MLS GRID. Supplied Open House Information is subject to change without notice. All information should be independently reviewed and verified for accuracy. Properties may or may not be listed by the office/agent presenting the information. Some IDX listings have been excluded from this website. IDX information is provided exclusively for personal, non-commercial use, and may not be used for any purpose other than to identify prospective properties consumers may be interested in purchasing.
Information is deemed reliable but not guaranteed.
Copyright 2026 OneKey® MLS. All rights reserved.
Based on information submitted to the MLS GRID
Listings courtesy of OneKey® MLS as distributed by MLS GRID
Ask me questions while you tour the home.