
Sean Geary
Realty Executives Arizona Territory - Show Low
(480) 757-0960
190 Total Sales
1 in Central Mesa East
$250,000 Price

Estimated Value: $314,000 - $340,000
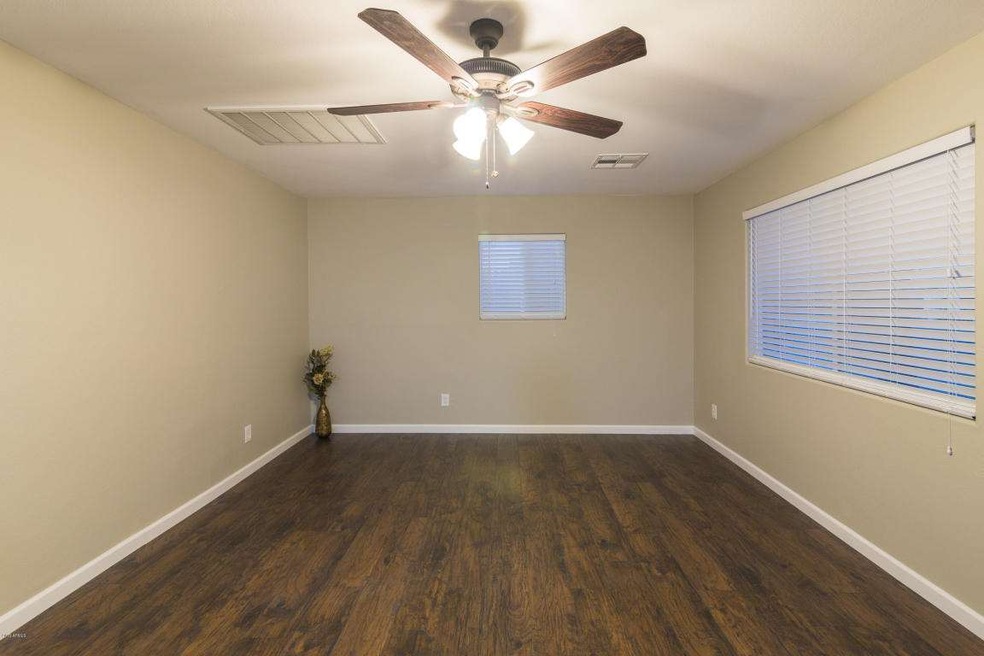
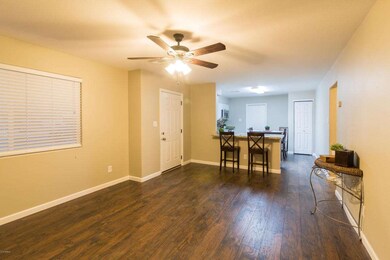
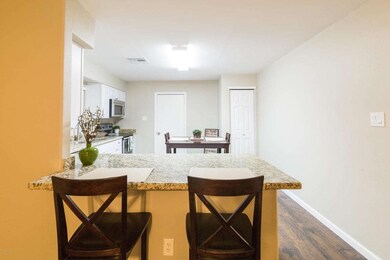
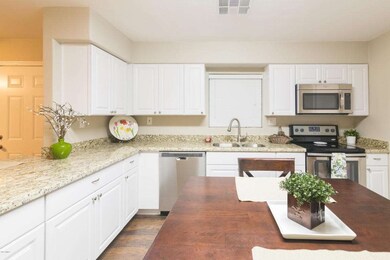
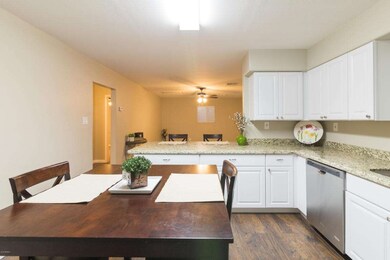
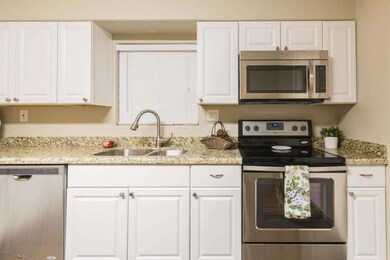
Beautifully Remodeled 3 bedroom home for sale in Mesa! This home features top to bottom upgrades including brand new wood tile, lush carpeting, new ceiling fans and light fixtures, custom tiled showers and brand new vanities with granite tops in each bathroom. The gorgeous kitchen is now fully equipped with stunning white cabinets, granite counter tops, stainless appliances, and beautiful breakfast bar. Outside, there's plenty of room on your over 9k square foot lot!
Last Agent to Sell the Property
Better Choice Homes, LLC License #BR630098000 Listed on: 11/25/2015
We collect this data history from publicly available records. To have your information removed, we recommend requesting removal directly through your county’s website.
Sean Geary
Realty Executives Arizona Territory - Show Low
(480) 757-0960
190 Total Sales
1 in Central Mesa East
$250,000 Price
James Greenwalt
Compass
(503) 444-8948
50 Total Sales
2 in Central Mesa East
$280K - $528K Price Range
Debbie Berry
Real Broker
(844) 714-4690
86 Total Sales
2 in Central Mesa East
$160K - $510K Price Range
Janie Garza Clark
Realty ONE Group
(623) 755-9796
54 Total Sales
1 in Central Mesa East
$370,000 Price
Justin Green
Re/Max Vision Realty
(855) 928-5395
45 Total Sales
24 in Central Mesa East
$6K - $74K Price Range
Lamarr Neely
Bliss Realty & Investments
(623) 500-6651
17 Total Sales
1 in Central Mesa East
$460,000 Price
We collect this data history from publicly available records. To have your information removed, we recommend requesting removal directly through your county’s website.
| Date | Buyer | Sale Price | Title Company |
|---|---|---|---|
| -- | Security Title Agency Inc | ||
| $139,900 | Security Title Agency Inc | ||
| -- | Accommodation | ||
| $63,000 | North American Title Company | ||
| $49,000 | Magnus Title | ||
| -- | -- |
We collect this data history from publicly available records. To have your information removed, we recommend requesting removal directly through your county’s website.
| Date | Status | Borrower | Loan Amount |
|---|---|---|---|
| Open | $130,000 | ||
| Closed | $130,000 | ||
| Closed | $137,365 | ||
| Previous Owner | $55,177 |
We collect this data history from publicly available records. To have your information removed, we recommend requesting removal directly through your county’s website.
| Date | Event | Price | List to Sale | Price per Sq Ft |
|---|---|---|---|---|
| 01/27/2016 01/27/16 | Sold | $139,900 | 0.0% | $135 / Sq Ft |
| 01/06/2016 01/06/16 | Pending | -- | -- | -- |
| 12/31/2015 12/31/15 | For Sale | $139,900 | 0.0% | $135 / Sq Ft |
| 12/11/2015 12/11/15 | Pending | -- | -- | -- |
| 11/25/2015 11/25/15 | For Sale | $139,900 | -- | $135 / Sq Ft |
We collect this data history from publicly available records. To have your information removed, we recommend requesting removal directly through your county’s website.
| Year | Tax Paid | Tax Assessment Tax Assessment Total Assessment is a certain percentage of the fair market value that is determined by local assessors to be the total taxable value of land and additions on the property. | Land | Improvement |
|---|---|---|---|---|
| 2025 | $429 | $5,757 | ||
| 2024 | $439 | $5,483 | ||
| 2023 | $439 | $22,250 | $4,450 | $17,800 |
| 2022 | $428 | $16,250 | $3,250 | $13,000 |
| 2021 | $433 | $14,250 | $2,850 | $11,400 |
| 2020 | $429 | $12,270 | $2,450 | $9,820 |
| 2019 | $393 | $10,750 | $2,150 | $8,600 |
| 2018 | $383 | $9,080 | $1,810 | $7,270 |
| 2017 | $368 | $7,710 | $1,540 | $6,170 |
| 2016 | $361 | $7,100 | $1,420 | $5,680 |
| 2015 | $338 | $5,860 | $1,170 | $4,690 |
B
Seller's Agent in 2016
Brad Young
Better Choice Homes, LLC
(480) 455-9867
24 Total Sales
Buyer's Agent in 2016
kimberly Bridges
West USA Realty
(480) 840-5553
2 in this area
14 Total Sales
Source: Arizona Regional Multiple Listing Service (ARMLS)
MLS Number: 5366898
APN: 218-29-073
Disclaimer: Certain information contained herein is derived from information provided by parties other than Homes.com. All information provided is deemed reliable, but is not guaranteed to be accurate and should be independently verified.
All information should be verified by the recipient and none is guaranteed as accurate by ARMLS
Listing Information presented by local MLS brokerage: Ten-X, local REALTOR®- Arlene Richardson - (888)-952-6393
Ask me questions while you tour the home.